IMMEDIATE GOLF AVAILABLE. Enjoy the best of Naples golf and country club living with this light-filled, TURNKEY furnished residence in TwinEagles Golf & Country Club, where championship golf, natural beauty, and an active lifestyle come together seamlessly. Perfectly positioned to capture SPECTACULAR SUNSET VIEWS overlooking the golf course, lake, and surrounding preserves, this home offers an exceptional indoor-outdoor living experience that defines Southwest Florida living. Outdoor living truly shines with an oversized screened-in lanai enhanced by a NEW PICTURE SCREEN, new retractable shade screens, new outdoor fan and lighting, and a new outdoor TV, creating the perfect setting to relax, dine, or host family and friends while enjoying tranquil views. The thoughtfully designed floor plan features three bedrooms plus a den and two-and-a-half baths, highlighted by soaring ceilings and abundant natural light throughout. The spacious kitchen is well-appointed with stainless steel appliances, a new Bosch refrigerator, updated backsplash, and ample cabinetry, opening comfortably to the main living areas—ideal for both everyday living and entertaining. The primary bathroom offers a spa-like retreat, featuring a soaking tub, walk-in shower, and dual vanities designed for comfort and relaxation. Recent improvements include landscape renovations, a new AC unit, new tankless water heater, new EV charger, and updated lighting inside and out, ensuring comfort, efficiency, and peace of mind. TwinEagles residents enjoy a premier lifestyle with two championship golf courses, resort-style amenities, and the rare convenience of OWNING YOUR OWN GOLF CART within the community. With immediate golf available and a home that blends comfort, elegance, and location, this is a standout opportunity to experience one of Naples’ most sought-after golf communities.
Sold for $925,000
$925,000
11982 Heather Woods CT, NAPLES, FL 34120
3beds
2,548sqft
Single Family Residence
Built in 2008
0.29 Acres Lot
$923,600 Zestimate®
$363/sqft
$5,456 Estimated rent
Home value
$923,600
$831,000 - $1.03M
$5,456/mo
Zestimate® history
Owner options
List your home for rent
$5,456/mo
Rent Zestimate®
Find your next renter with Zillow Rental Manager. Plus, with online applications, you can quickly screen prospective tenants – for free.
$5,456/mo
Rent Zestimate®
Refinance and save
$42,443/mo
Est. payment
Refinancing to a lower rate could help reduce your monthly payments and save thousands over the life of the loan.
$42,443/mo
Est. payment
Explore your selling options
Work with a Zillow partner agent
Leverage their expertise and Zillow's premium Showcase listings to get your home seen by more buyers.
Get startedList with your own agent
Get your home in front of millions of buyers by listing it on Zillow.
Learn how to do itSell it yourself
Take full control of how buyers see your home on Zillow by listing For Sale by Owner (FSBO).
List your homeWhat's special
Updated backsplashNew retractable shade screensOversized screened-in lanaiNew outdoor tvLight-filled turnkey furnished residenceSoaring ceilingsAbundant natural light throughout
Zillow last checked:
Listing updated:
Listed by:
Matt Klinowski, PA 239-370-0892,
Downing Frye Realty Inc.,
Michele Klinowski 239-595-5589,
Downing Frye Realty Inc.
Bought with:
Madeline Marck-Sherk
Premier Sotheby's Int'l Realty
Source: SWFLMLS,MLS#: 226001857 Originating MLS: Naples
Originating MLS: NaplesFacts & features
Interior
Bedrooms & bathrooms
- Bedrooms: 3
- Bathrooms: 3
- Full bathrooms: 2
- 1/2 bathrooms: 1
Rooms
- Room types: Den - Study, Family Room, Guest Bath, Guest Room, Screened Lanai/Porch, 3 Bedrooms Plus Den
Bedroom
- Features: First Floor Bedroom, Split Bedrooms
Dining room
- Features: Dining - Living
Kitchen
- Features: Pantry
Heating
- Central
Cooling
- Central Air
Appliances
- Included: Electric Cooktop, Dishwasher, Disposal, Dryer, Microwave, Refrigerator/Freezer, Refrigerator/Icemaker, Self Cleaning Oven, Tankless Water Heater
- Laundry: Inside, Laundry Tub
Features
- Cathedral Ceiling(s), Foyer, Laundry Tub, Pantry, Smoke Detectors, Vaulted Ceiling(s), Walk-In Closet(s), Den - Study, Family Room, Guest Bath, Guest Room, Laundry in Residence, Screened Lanai/Porch
- Flooring: Tile, Wood
- Windows: Shutters - Manual
- Has fireplace: No
Interior area
- Total structure area: 2,978
- Total interior livable area: 2,548 sqft
Property
Parking
- Total spaces: 2
- Parking features: Driveway, Attached
- Attached garage spaces: 2
- Has uncovered spaces: Yes
Features
- Stories: 1
- Patio & porch: Patio, Screened Lanai/Porch
- Has private pool: Yes
- Pool features: Community, In Ground, Electric Heat, Screen Enclosure
- Has spa: Yes
- Spa features: Community, In Ground, Heated, Screened
- Has view: Yes
- View description: Golf Course, Lake, Preserve
- Has water view: Yes
- Water view: Lake
- Waterfront features: None
- Frontage type: Golf Course
Lot
- Size: 0.29 Acres
- Features: On Golf Course
Details
- Additional structures: Cabana, Tennis Court(s)
- Parcel number: 78542018003
Construction
Type & style
- Home type: SingleFamily
- Architectural style: Ranch
- Property subtype: Single Family Residence
Materials
- Block, Stucco
- Foundation: Concrete Block
- Roof: Tile
Condition
- New construction: No
- Year built: 2008
Utilities & green energy
- Water: Central
Community & HOA
Community
- Features: Clubhouse, Pool, Fitness Center, Golf, Putting Green, Restaurant, Sidewalks, Street Lights, Tennis Court(s), Gated
- Security: Smoke Detector(s), Gated Community
- Subdivision: HOLLYBROOK
HOA
- Has HOA: Yes
- Amenities included: Bike And Jog Path, Billiard Room, Bocce Court, Business Center, Cabana, Clubhouse, Pool, Community Room, Spa/Hot Tub, Fitness Center, Golf Course, Internet Access, Pickleball, Private Membership, Putting Green, Restaurant, Sidewalk, Streetlight, Tennis Court(s), Underground Utility
- HOA fee: $36,782 annually
Location
- Region: Naples
Financial & listing details
- Price per square foot: $363/sqft
- Tax assessed value: $1,024,950
- Annual tax amount: $10,941
- Date on market: 1/22/2026
- Lease term: Buyer Pays Title
- Contingency: Inspection
- Road surface type: Paved
Price history
| Date | Event | Price |
|---|---|---|
| 4/9/2026 | Sold | $925,000-5.1%$363/sqft |
Source:  SWFLMLS #226001857 Report a problem SWFLMLS #226001857 Report a problem | ||
| 3/12/2026 | Pending sale | $975,000$383/sqft |
Source: SWFLMLS #226001857 Report a problem | ||
| 2/26/2026 | Price change | $975,000-2.5%$383/sqft |
Source: SWFLMLS #226001857 Report a problem | ||
| 1/22/2026 | Listed for sale | $1,000,000+8.7%$392/sqft |
Source: SWFLMLS #226001857 Report a problem | ||
| 11/29/2023 | Sold | $920,000-4.1%$361/sqft |
Source: SWFLMLS #223076969 Report a problem | ||
| 10/30/2023 | Pending sale | $959,000$376/sqft |
Source: SWFLMLS #223076969 Report a problem | ||
| 10/25/2023 | Listed for sale | $959,000-8.6%$376/sqft |
Source: SWFLMLS #223076969 Report a problem | ||
| 6/1/2023 | Listing removed | -- |
Source: SWFLMLS #222084088 Report a problem | ||
| 3/30/2023 | Price change | $1,049,000-2.3%$412/sqft |
Source: SWFLMLS #222084088 Report a problem | ||
| 2/23/2023 | Price change | $1,074,000-1%$422/sqft |
Source: SWFLMLS #222084088 Report a problem | ||
| 12/15/2022 | Price change | $1,085,000-3.1%$426/sqft |
Source: SWFLMLS #222084088 Report a problem | ||
| 11/26/2022 | Listed for sale | $1,120,000+41.8%$440/sqft |
Source: SWFLMLS #222084088 Report a problem | ||
| 12/27/2021 | Sold | $790,000-4.2%$310/sqft |
Source: Public Record Report a problem | ||
| 11/19/2021 | Pending sale | $825,000$324/sqft |
Source: SWFLMLS #221079631 Report a problem | ||
| 11/12/2021 | Listed for sale | $825,000+32.2%$324/sqft |
Source: SWFLMLS #221079631 Report a problem | ||
| 10/30/2020 | Listing removed | $624,000$245/sqft |
Source: EXP Realty LLC #220012204 Report a problem | ||
| 6/19/2020 | Price change | $624,000-0.8%$245/sqft |
Source: EXP Realty LLC #220012204 Report a problem | ||
| 2/12/2020 | Listed for sale | $629,000-2%$247/sqft |
Source: EXP Realty LLC #220012204 Report a problem | ||
| 9/29/2008 | Sold | $641,571$252/sqft |
Source: Public Record Report a problem | ||
Public tax history
| Year | Property taxes | Tax assessment |
|---|---|---|
| 2025 | $11,353 +3.8% | $946,788 +2.9% |
| 2024 | $10,941 +12.1% | $920,105 +12.4% |
| 2023 | $9,764 -1.9% | $818,766 +3% |
| 2022 | $9,954 +93.1% | $794,918 +90.1% |
| 2021 | $5,155 +2.3% | $418,234 +1.4% |
| 2020 | $5,040 +1.9% | $412,460 +2.3% |
| 2019 | $4,945 +4.1% | $403,187 +1.9% |
| 2018 | $4,748 -4.3% | $395,669 +2.1% |
| 2017 | $4,961 +1.7% | $387,531 +2.1% |
| 2016 | $4,879 +2.6% | $379,560 +0.7% |
| 2015 | $4,755 -0.5% | $376,922 +16.4% |
| 2014 | $4,779 +4.4% | $323,931 +1.7% |
| 2013 | $4,578 +0.9% | $318,405 +2% |
| 2012 | $4,537 -0.5% | $312,247 -1% |
| 2011 | $4,560 -20.8% | $315,313 -18.2% |
| 2010 | $5,756 +193.3% | $385,375 -15.4% |
| 2009 | $1,962 | $455,394 +167.9% |
| 2008 | $1,962 | $170,000 +762.6% |
| 2007 | -- | $19,709 |
Find assessor info on the county website
Neighborhood: 34120
Nearby homes
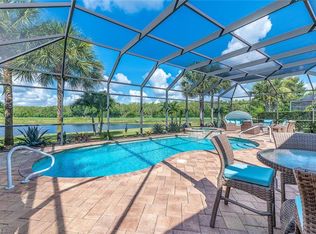
- $1,006,8003 bd4 ba2.4k sqft11978 Heather Woods Ct, Naples, FL 34120Off Market
- $1,241,100-- bd-- ba3.3k sqft11986 Heather Woods Ct, Naples, FL 34120Off Market
- $1,092,200-- bd-- ba3.1k sqft11974 Heather Woods Ct, Naples, FL 34120Off Market
- $1,192,0003 bd4 ba2.7k sqft11990 Heather Woods Ct, Naples, FL 34120Off Market
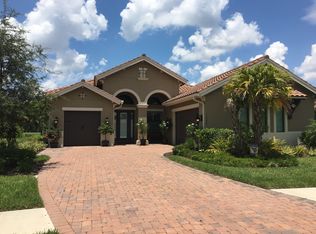
- $1,052,200-- bd-- ba2.9k sqft11970 Heather Woods Ct, Naples, FL 34120Off Market
- $1,292,600-- bd-- ba3.3k sqft11994 Heather Woods Ct, Naples, FL 34120Off Market
- $891,4003 bd2 ba2.1k sqft11966 Heather Woods Ct, Naples, FL 34120Off Market
- $909,2003 bd2 ba2.1k sqft11998 Heather Woods Ct, Naples, FL 34120Off Market
Nearby schools
GreatSchools rating
- 5/10Innovation Preparatory Academy Of NaplesGrades: PK-9Distance: 1.6 mi
- 10/10Oakridge Middle SchoolGrades: 6-8Distance: 3.9 mi
- 7/10Gulf Coast High SchoolGrades: 9-12Distance: 4.7 mi
Schools provided by the listing agent
- Elementary: CORKSCREW ELEMENTARY
- Middle: CORKSCREW MIDDLE SCHOOL
- High: PALMETTO RIDGE HIGH SCHOOL
Source: SWFLMLS. This data may not be complete. We recommend contacting the local school district to confirm school assignments for this home.


Get pre-qualified for a loan
At Zillow Home Loans, we can pre-qualify you in as little as 5 minutes with no impact to your credit score.An equal housing lender. NMLS #10287.
Sell for more on Zillow
Get a Zillow Showcase℠ listing at no additional cost and you could sell for .
$923,600
2% more
+$18,472
With Zillow Showcase(estimated)
$942,072
- Florida
- Collier County
- Naples
- 34120
- 11982 Heather Woods CT
Nearby cities
Nearby neighborhoods
Nearby zip codes
Other Naples Topics
