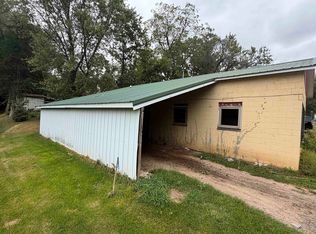
Bring your vision and creativity to this 3-bedroom, 1-bathroom home with plenty of potential for someone looking to invest, renovate, or make a home their own. This property is being sold as is and will require work and improvements.
Offer-show
$59,900
11982 Richwood Rd, Blue River, WI 53518
3beds
1,290sqft
Single Family Residence
Built in 1899
7,840 Square Feet Lot
$-- Zestimate®
$46/sqft
$-- HOA
What's special
- --
- on Zillow
- 409
- views
- 36
- saves
Zillow last checked:
Listing updated:
Listed by:
Allison Deckert,
Century 21 Affiliated
Source: SCWMLS,MLS#: 2036123
Facts & features
Interior
Bedrooms & bathrooms
- Bedrooms: 3
- Bathrooms: 1
- Full bathrooms: 1
- Main level bathrooms: 1
Primary bedroom
- Level: Main
- Area: 117
- Dimensions: 9 x 13
Bedroom 2
- Level: Upper
- Area: 104
- Dimensions: 8 x 13
Bedroom 3
- Level: Upper
- Area: 285
- Dimensions: 15 x 19
Family room
- Area: 165
- Dimensions: 11 x 15
Kitchen
- Features: Refrigerator, Dishwasher
- Level: Main
- Area: 154
- Dimensions: 11 x 14
Living room
- Level: Main
- Area: 156
- Dimensions: 12 x 13
Heating
- Forced Air
Cooling
- Wall Unit(s)
Appliances
- Laundry: Main Level
Features
- Internet- Fiber available
- Basement: Partial
- Has fireplace: No
Interior area
- Total structure area: 1,290
- Total interior livable area: 1,290 sqft
- Finished area above ground: 1,290
Property
Parking
- Parking features: No Garage
- Has uncovered spaces: Yes
Features
- Levels: Two
- Stories: 2
Lot
- Size: 7,840 Square Feet
Details
- Parcel number: 02417458400
- Zoning: Res
Construction
Type & style
- Home type: SingleFamily
- Architectural style: National Folk/Farm
- Property subtype: Single Family Residence
Materials
- Vinyl Siding
Condition
- Year built: 1899
Utilities & green energy
- Sewer: Non-Municipal/Prvt dispos
- Water: Well
Community & HOA
Location
- Region: Blue River
Financial & listing details
- Price per square foot: $46/sqft
- Tax assessed value: $33,200
- Annual tax amount: $636
- Date on market: 11/9/2026
- Inclusions: Dishwasher, Stove, Fridge
- Exclusions: Sellers Personal Property
Estimated market value
Not available
Estimated sales range
Not available
$1,293/mo
Price history
| Date | Event | Price |
|---|---|---|
| 11/9/2026 | Listed for sale | $59,900$46/sqft |
Source: SCWMLS #2036123 Report a problem | ||
Public tax history
| Year | Property taxes | Tax assessment |
|---|---|---|
| 2025 | $636 -12.4% | $33,200 |
| 2024 | $727 +1% | $33,200 |
| 2023 | $719 +8.2% | $33,200 |
| 2022 | $665 0% | $33,200 |
| 2021 | $665 +5.3% | $33,200 +28.7% |
| 2020 | $631 +3.3% | $25,800 |
| 2019 | $611 +69.2% | $25,800 |
| 2017 | $361 +14.9% | $25,800 |
| 2016 | $314 -0.4% | $25,800 |
| 2015 | $316 -7.1% | $25,800 |
| 2014 | $340 -10.8% | $25,800 |
| 2013 | $381 -2.2% | $25,800 |
| 2012 | $389 | $25,800 |
| 2011 | -- | $25,800 |
| 2010 | $484 | $25,800 |
| 2009 | -- | $25,800 |
| 2008 | -- | $25,800 |
Find assessor info on the county website
Monthly payment
Est. payment
Payment breakdown
Explore the cost of this home by adjusting the details. Changes won't be saved.Climate risks
Neighborhood: 53518
Nearby schools
Schools provided by the listing agent
- Elementary: Riverdale
- Middle: Riverdale
- High: Riverdale
- District: Riverdale
Source: SCWMLS. This data may not be complete. We recommend contacting the local school district to confirm school assignments for this home.