Skip main navigation
Sold
  • $669,200

    11982 SW Surrey St, Wilsonville, OR 97070

    3beds
    1,969sqft
    Residential, Single Family Residence
    Built in 2009
    3,049.2 Square Feet Lot
    $641,900 Zestimate®
    $340/sqft
    $3,121 Estimated rent

    Home value

    $641,900

    $610,000 - $674,000

    $3,121/mo

    Zestimate® history
    Loading
    Loading...

    Owner options

    List your home for rent

    $3,121/mo

    Rent Zestimate®

    Find your next renter with Zillow Rental Manager. Plus, with online applications, you can quickly screen prospective tenants – for free.

    Learn more

    $3,121/mo

    Rent Zestimate®

    Refinance and save

    $4,262/mo

    Est. payment

    Refinancing to a lower rate could help reduce your monthly payments and save thousands over the life of the loan.

    See today's rates

    $4,262/mo

    Est. payment

    Explore your selling options

    Work with a Zillow partner agent

    Leverage their expertise and Zillow's premium Showcase listings to get your home seen by more buyers.

    Get started

    List with your own agent

    Get your home in front of millions of buyers by listing it on Zillow.

    Learn how to do it

    Sell it yourself

    Take full control of how buyers see your home on Zillow by listing For Sale by Owner (FSBO).

    List your home

    What's special

    Open concept livingSpacious loftWalk-in showerWalk-in closetEstablished landscapingNew hvacNew exterior paint
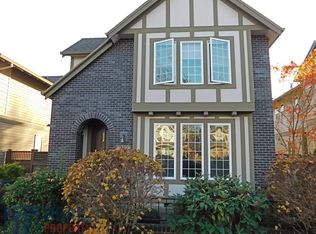
    Sought after MontClair floor plan built by Arbor Homes, featuring a primary suite on main floor and soaring two level ceilings in dining room. Located on a corner lot, on one of the beautiful streets in Villebois, with established landscaping and easy access to all of the community amenities, this home has endless updates making it truly move in ready. Natural light pours into the main level open concept living and dining rooms, featuring surround sound and a gas fire place. There are updated high end stainless steel appliances, quartz counter tops, a pantry and even a second laundry hook up in the closet of the kitchen should you need all utilities on the main level. The primary suite on the main level has a walk-in closet, double sink, and walk-in shower. Upstairs there are two massive bedrooms, a spacious loft overlooking the lower level, a laundry room with cabinetry and sink, along with the second full bathroom. Updates for this home include new exterior paint, new HVAC and AC, carpet, fencing, pavers on side yard, stove & microwave, blinds and more. It's rare to find a home that has been loved and up kept in this manner, something you will feel the moment you open the front door.

    Zillow last checked:

    Listing updated:

    Listed by:

    Amanda Rammer 541-285-3818,

    RE/MAX Northwest

    Bought with:

    Kari McGee, 200504435

    Living Room Realty

    Source: RMLS (OR),MLS#: 23449112MLS Logo

    Facts & features

    Interior

    Bedrooms & bathrooms
    • Bedrooms: 3
    • Bathrooms: 3
    • Full bathrooms: 2
    • Partial bathrooms: 1
    • Main level bathrooms: 2
    Primary bedroom
    • Features: Ceiling Fan, Double Sinks, Quartz, Suite, Walkin Closet, Walkin Shower
    • Level: Main
    • Area: 169
    • Dimensions: 13 x 13
    Bedroom 2
    • Features: Ceiling Fan, Closet, Wallto Wall Carpet
    • Level: Upper
    • Area: 192
    • Dimensions: 16 x 12
    Bedroom 3
    • Features: Closet, Wallto Wall Carpet
    • Level: Upper
    • Area: 182
    • Dimensions: 13 x 14
    Dining room
    • Features: High Ceilings, Laminate Flooring
    • Level: Main
    • Area: 156
    • Dimensions: 12 x 13
    Kitchen
    • Features: Exterior Entry, Gas Appliances, Pantry, Patio, Laminate Flooring, Quartz
    • Level: Main
    • Area: 156
    • Width: 13
    Living room
    • Features: Fireplace, Living Room Dining Room Combo, Sound System, Laminate Flooring
    • Level: Main
    • Area: 240
    • Dimensions: 16 x 15
    Heating
    • Forced Air 95 Plus, Fireplace(s)
    Cooling
    • Heat Pump
    Appliances
    • Included: Built-In Range, Dishwasher, Disposal, Free-Standing Refrigerator, Gas Appliances, Microwave, Plumbed For Ice Maker, Stainless Steel Appliance(s), Washer/Dryer, Gas Water Heater, Tank Water Heater
    • Laundry: Laundry Room
    Features
    • High Ceilings, Quartz, Sound System, Sink, Ceiling Fan(s), Closet, Pantry, Living Room Dining Room Combo, Double Vanity, Suite, Walk-In Closet(s), Walkin Shower
    • Flooring: Laminate, Wall to Wall Carpet
    • Windows: Double Pane Windows, Vinyl Frames
    • Basement: Crawl Space
    • Number of fireplaces: 1
    • Fireplace features: Gas
    Interior area
    • Total structure area: 1,969
    • Total interior livable area: 1,969 sqft

    Property

    Parking
    • Total spaces: 2
    • Parking features: Off Street, On Street, Attached
    • Attached garage spaces: 2
    • Has uncovered spaces: Yes
    Accessibility
    • Accessibility features: Accessible Entrance, Accessible Full Bath, Garage On Main, Ground Level, Main Floor Bedroom Bath, Minimal Steps, Utility Room On Main, Walkin Shower, Accessibility
    Features
    • Levels: Two
    • Stories: 2
    • Patio & porch: Deck, Patio
    • Exterior features: Exterior Entry
    • Fencing: Fenced
    Lot
    • Size: 3,049 sqft
    • Features: Corner Lot, Level, Trees, SqFt 0K to 2999
    Details
    • Parcel number: 05017613

    Construction

    Type & style
    • Home type: SingleFamily
    • Architectural style: Craftsman
    • Property subtype: Residential, Single Family Residence
    Materials
    • Cement Siding
    • Foundation: Concrete Perimeter
    • Roof: Composition
    Condition
    • Resale
    • New construction: No
    • Year built: 2009

    Utilities & green energy

    • Gas: Gas
    • Sewer: Public Sewer
    • Water: Public
    • Utilities for property: Cable Connected

    Community & neighborhood

    Security
    • Security features: None
    Location
    • Region: Wilsonville
    • Subdivision: Villebois

    HOA & financial

    HOA
    • Has HOA: Yes
    • HOA fee: $216 monthly
    • Amenities included: Athletic Court, Basketball Court, Commons, Internet, Maintenance Grounds, Management, Meeting Room, Pool, Recreation Facilities, Weight Room

    Other

    Other facts
    • Listing terms: Cash,Conventional,FHA,VA Loan
    • Road surface type: Concrete, Paved

    Price history

    DateEventPrice
    10/2/2023Sold$669,200+7.2%$340/sqft
    Source: RMLS (OR) #23449112 Report a problem
    8/29/2023Pending sale$624,000$317/sqft
    Source: RMLS (OR) #23449112 Report a problem
    8/18/2023Listed for sale$624,000+30%$317/sqft
    Source: RMLS (OR) #23449112 Report a problem
    9/11/2020Sold$480,000+0%$244/sqft
    Source: RMLS (OR) #20395556 Report a problem
    8/16/2020Pending sale$479,900$244/sqft
    Source: AVI Realty, LLC #20395556 Report a problem
    8/12/2020Listed for sale$479,900+9.1%$244/sqft
    Source: AVI Realty, LLC #20395556 Report a problem
    10/31/2018Sold$440,000-4.3%$223/sqft
    Source: RMLS (OR) #18084167 Report a problem
    10/9/2018Pending sale$459,900$234/sqft
    Source: KW Portland Premiere #18084167 Report a problem
    9/28/2018Price change$459,900-1.1%$234/sqft
    Source: KW Portland Premiere #18084167 Report a problem
    9/5/2018Listed for sale$465,000+7.6%$236/sqft
    Source: Keller Williams Realty Portland Premiere #18084167 Report a problem
    10/19/2016Sold$432,000-0.9%$219/sqft
    Source: Public Record Report a problem
    9/2/2016Pending sale$435,900$221/sqft
    Source: Keller Williams - Portland Premiere #16406075 Report a problem
    8/12/2016Listed for sale$435,900+16.9%$221/sqft
    Source: Keller Williams Realty Portland Premiere #16406075 Report a problem
    10/29/2009Sold$373,000$189/sqft
    Source: Public Record Report a problem

    Public tax history

    YearProperty taxesTax assessment
    2025$7,685 +3.8%$398,508 +3%
    2024$7,403 +2.9%$386,901 +3%
    2023$7,195 +3.1%$375,633 +3%
    2022$6,976 +5.4%$364,693 +3%
    2021$6,618 -0.7%$354,071 +3%
    2020$6,662 +4.9%$343,759 +3%
    2019$6,353 +4.7%$333,747 +3%
    2018$6,069 +7.2%$324,026 +3%
    2017$5,659 -0.4%$314,588 +3%
    2016$5,683 $305,425 +3%
    2015$5,683 +2.2%$296,529 +3%
    2014$5,560 +8.7%$287,892 +3%
    2013$5,117 +1.2%$279,507 +3%
    2012$5,056 +3.5%$271,366 +3%
    2011$4,885 +1.7%$263,462 +3%
    2010$4,802 +273.4%$255,788 +271.6%
    2009$1,286 +6.9%$68,837 +3%
    2008$1,203 +102.1%$66,832 +104.8%
    2007$595 $32,640

    Find assessor info on the county website

    Neighborhood: 97070

    Nearby schools

    GreatSchools rating
    Schools provided by the listing agent
    • Elementary: Boones Ferry
    • Middle: Wood
    • High: Wilsonville

    Source: RMLS (OR). This data may not be complete. We recommend contacting the local school district to confirm school assignments for this home.

    Get a cash offer in 3 minutes
    Find out how much your home could sell for in as little as 3 minutes with a no-obligation cash offer.
    Estimated market value
    $641,900
    Get a cash offer in 3 minutes
    Find out how much your home could sell for in as little as 3 minutes with a no-obligation cash offer.
    Estimated market value
    $641,900