Skip main navigation
Off market
Street View
  • $955,200

    11983 Neenach St, Sun Valley, CA 91352

    3beds
    1,896sqft
    SingleFamily
    Built in 1940
    7,405 Square Feet Lot
    $955,200 Zestimate®
    $504/sqft
    $4,384 Estimated rent

    Home value

    $955,200

    $907,000 - $1.01M

    $4,384/mo

    Zestimate® history
    Loading
    Loading...

    Owner options

    List your home for rent

    $4,384/mo

    Rent Zestimate®

    Find your next renter with Zillow Rental Manager. Plus, with online applications, you can quickly screen prospective tenants – for free.

    Learn more

    $4,384/mo

    Rent Zestimate®

    Refinance and save

    $6,114/mo

    Est. payment

    Refinancing to a lower rate could help reduce your monthly payments and save thousands over the life of the loan.

    See today's rates

    $6,114/mo

    Est. payment

    Explore your selling options

    Work with a Zillow partner agent

    Leverage their expertise and Zillow's premium Showcase listings to get your home seen by more buyers.

    Get started

    List with your own agent

    Get your home in front of millions of buyers by listing it on Zillow.

    Learn how to do it

    Sell it yourself

    Take full control of how buyers see your home on Zillow by listing For Sale by Owner (FSBO).

    List your home

    What's special

    Stop scrolling! This is it!!!!! This is what you have been looking for!!! Single Family Residence, check. ADU, check. Which means "Two on One Lot", check. Big back yard, check. Storage Shed, check. California basement, check. Indoor/Outdoor rec room, Check. Remodeled, check. The list goes on and on with this one of a kind property for under 1M! Bring your parents to live with you in their own private space or rent it out as an Air B&B like my clients have been doing. They have reviews and a list of renters that continuously come back to stay. Regardless of your needs, this is the property. The approximate 995 sqft two bedroom plus a bonus room is move-in ready with wood flooring throughout, smooth ceilings, recessed lighting, quartz countertops in the kitchen with farm sink, central heating and AC along with additional parking for guests or tenants. The list goes on and on and that's just for the main house. On top of that list, there is a full 341 sqft ADU complete with kitchen, bath, and a 560 sqft huge rec room, game room, or media center that allows entertaining to rise to a whole different level. This property offers expansive options to those that are starting out, downsizing, or needing a multi-family option.

    This property is off market, which means it's not currently listed for sale or rent on Zillow. This may be different from what's available on other websites or public sources.
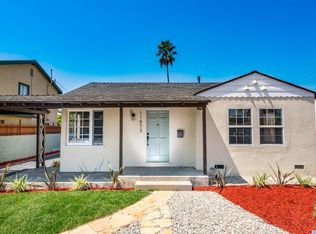
    Facts & features

    Interior

    Bedrooms & bathrooms
    • Bedrooms: 3
    • Bathrooms: 2
    • Full bathrooms: 2
    Heating
    • Forced air, Electric, Gas
    Cooling
    • Central
    Appliances
    • Included: Dishwasher, Garbage disposal, Microwave, Refrigerator, Washer
    • Laundry: Individual Room, Washer Included, Gas Dryer Hookup, Outside, In Carport
    Features
    • Recessed Lighting, Tile Counters, Copper Plumbing Full, Open Floorplan, Ceiling Fan(s), Storage
    • Flooring: Tile, Hardwood
    • Windows: Screens, Double Pane Windows
    • Basement: Utility
    • Fireplace features: Den
    • Common walls with other units/homes: No Common Walls
    Interior area
    • Total interior livable area: 1,896 sqft

    Property

    Parking
    • Total spaces: 1
    • Parking features: Carport
    Features
    • Levels: One
    • Patio & porch: Concrete, Brick
    • Exterior features: Stucco
    Lot
    • Size: 7,405 sqft
    • Features: Back Yard, Front Yard, Level with Street, Landscaped, Yard, Utilities - Overhead, Lawn, Near Public Transit, Level, Rectangular Lot
    Details
    • Additional structures: Guest House Detached
    • Parcel number: 2633015020
    • Special conditions: Standard

    Construction

    Type & style
    • Home type: SingleFamily
    • Architectural style: Conventional
    Materials
    • Roof: Composition
    Condition
    • Turnkey, Updated/Remodeled, Building Permit
    • Year built: 1940

    Utilities & green energy

    • Electric: Standard
    • Sewer: Public Sewer
    • Water: Public
    • Utilities for property: Water Connected, Sewer Connected, Electricity Connected, Natural Gas Connected

    Community & neighborhood

    Location
    • Region: Sun Valley

    Other

    Other facts
    • CommonWalls: No Common Walls
    • ConstructionMaterials: Stucco
    • CountyOrParish: Los Angeles
    • PropertyType: Residential
    • Roof: Composition
    • StateOrProvince: CA
    • YearBuiltSource: Assessor
    • LaundryFeatures: Individual Room, Washer Included, Gas Dryer Hookup, Outside, In Carport
    • PreviousStandardStatus: Active
    • ArchitecturalStyle: Traditional
    • CommunityFeatures: Sidewalks, Curbs
    • EatingArea: Area, Breakfast Counter / Bar
    • LotFeatures: Back Yard, Front Yard, Level with Street, Landscaped, Yard, Utilities - Overhead, Lawn, Near Public Transit, Level, Rectangular Lot
    • SpecialListingConditions: Standard
    • StreetSuffix: Street
    • RoomType: Living Room, Main Floor Bedroom, Basement, Family Room, All Bedrooms Down, Den, Great Room, Guest/Maid's Quarters, Recreation, Retreat, Home Theatre, Kitchen, Laundry, Exercise Room, Game Room
    • StandardStatus: Active Under Contract
    • InteriorFeatures: Recessed Lighting, Tile Counters, Copper Plumbing Full, Open Floorplan, Ceiling Fan(s), Storage
    • PropertyCondition: Turnkey, Updated/Remodeled, Building Permit
    • Appliances: Dishwasher, Microwave, Refrigerator, Tankless Water Heater, Disposal
    • ParkingFeatures: Uncovered, On Site, Driveway, Carport, Street, Driveway Level, Paved, Concrete
    • FoundationDetails: Raised
    • WindowFeatures: Screens, Double Pane Windows
    • PatioAndPorchFeatures: Concrete, Brick
    • FireplaceFeatures: Den
    • DirectionFaces: South
    • City: Sun Valley
    • MLSAreaMajor: SUNV - Sun Valley
    • Appliances: Water Line to Refrigerator
    • HighSchoolDistrict: Los Angeles Unified
    • Electric: Standard
    • Levels: One
    • RoadSurfaceType: Paved
    • ElevationUnits: Feet
    • LivingAreaUnits: Square Feet
    • WaterSource: Public
    • LotSizeSource: Assessor
    • RoadFrontageType: City Street
    • Utilities: Water Connected, Sewer Connected, Electricity Connected, Natural Gas Connected
    • Flooring: Tile, Wood
    • Country: US
    • RoomKitchenFeatures: Kitchen Island, Kitchen Open to Family Room, Granite Counters, Remodeled Kitchen
    • RoomBathroomFeatures: Shower in Tub, Shower, Walk-in shower, Tile Counters
    • OtherStructures: Guest House Detached
    • Basement: Utility
    • TaxTractNumber: 7044
    • Sewer: Public Sewer
    • Cooling: Central Air
    • Heating: Central
    • SeniorCommunityYN: 0
    • ParcelNumber: 2633015020
    • Road surface type: Paved

    Price history

    DateEventPrice
    2/16/2021Sold$835,000+0.6%$440/sqft
    Source: Public Record Report a problem
    1/29/2021Pending sale$830,000$438/sqft
    Source: RE/MAX International #SR20247814 Report a problem
    1/28/2021Contingent$830,000$438/sqft
    Source: CRISNet / SRAR #SR20247814 Report a problem
    1/28/2021Pending sale$830,000$438/sqft
    Source: RE/MAX One #SR20247814 Report a problem
    1/15/2021Contingent$830,000$438/sqft
    Source: CRISNet / SRAR #SR20247814 Report a problem
    1/6/2021Price change$830,000-4%$438/sqft
    Source: RE/MAX One #SR20247814 Report a problem
    12/7/2020Listed for sale$865,000+121.8%$456/sqft
    Source: RE/MAX One #SR20247814 Report a problem
    1/10/2017Sold$390,000$206/sqft
    Source: Public Record Report a problem

    Public tax history

    YearProperty taxesTax assessment
    2025$11,147 +1.6%$903,830 +2%
    2024$10,972 +2%$886,108 +2%
    2023$10,758 +4.9%$868,734 +2%
    2022$10,254 +64%$851,700 +70.8%
    2021$6,253 -0.9%$498,747 +1%
    2020$6,311 $493,634 +21.7%
    2019$6,311 +26.5%$405,755 +2%
    2018$4,990 $397,800 +26.6%
    2017$4,990 +25.6%$314,160 +435.3%
    2016$3,975 +428.8%$58,693 +1.5%
    2015$752 -0.2%$57,812 +2%
    2014$753 $56,681 +2.5%
    2012-- $55,321 +2%
    2011-- $54,237 +0.8%
    2010-- $53,833 -0.2%
    2009-- $53,962 +2%
    2008-- $52,905 +2%
    2007-- $51,869 +2%
    2006-- $50,853
    2005-- $50,853 +4%
    2004-- $48,881 +1.9%
    2003-- $47,986 +2%
    2002-- $47,046 +4%
    2000-- $45,221

    Find assessor info on the county website

    Neighborhood: Sun Valley

    Nearby schools

    GreatSchools rating
    Schools provided by the listing agent
    • District: Los Angeles Unified

    Source: The MLS. This data may not be complete. We recommend contacting the local school district to confirm school assignments for this home.

    Get a cash offer in 3 minutes
    Find out how much your home could sell for in as little as 3 minutes with a no-obligation cash offer.
    Estimated market value
    $955,200
    Get a cash offer in 3 minutes
    Find out how much your home could sell for in as little as 3 minutes with a no-obligation cash offer.
    Estimated market value
    $955,200