Skip main navigation
Sold for $550,000
  • $550,000

    11983 Sundance Dr, Hot Springs, SD 57747

    2beds
    1,568sqft
    Site Built
    Built in 2014
    11.55 Acres Lot
    $595,200 Zestimate®
    $351/sqft
    $2,079 Estimated rent

    Home value

    $595,200

    $565,000 - $625,000

    $2,079/mo

    Zestimate® history
    Loading
    Loading...

    Owner options

    List your home for rent

    $2,079/mo

    Rent Zestimate®

    Find your next renter with Zillow Rental Manager. Plus, with online applications, you can quickly screen prospective tenants – for free.

    Learn more

    $2,079/mo

    Rent Zestimate®

    Refinance and save

    $3,313/mo

    Est. payment

    Refinancing to a lower rate could help reduce your monthly payments and save thousands over the life of the loan.

    See today's rates

    $3,313/mo

    Est. payment

    Explore your selling options

    Work with a Zillow partner agent

    Leverage their expertise and Zillow's premium Showcase listings to get your home seen by more buyers.

    Get started

    List with your own agent

    Get your home in front of millions of buyers by listing it on Zillow.

    Learn how to do it

    Sell it yourself

    Take full control of how buyers see your home on Zillow by listing For Sale by Owner (FSBO).

    List your home

    What's special

    Spacious primary bedroom
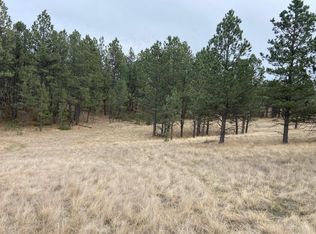
    Listed by Amanda Carlin KWBH 605-440-7587 Welcome to your dream retreat! This charming 2-bedroom, 2.5-bathroom home nestled on 11 acres of wooded paradise is simply enchanting. Step inside to discover a layout designed for easy living, with stunning wood floors featuring cozy in-floor radiant heating. You'll adore the spacious primary bedroom complete with its own luxurious ensuite bath. But that's not all – this haven is perfect for both relaxation and productivity. With reliable fiber optic high-speed internet, you can work from home with ease while surrounded by the beauty of nature. And let's not forget about the bonus features: a breezy pathway leading to a garage and a sizable 50x30 shop with water, ready to bring your projects and passions to life. Don't miss out on this opportunity to escape the hustle and bustle and embrace the tranquility of country living. Your perfect retreat awaits!

    Zillow last checked:

    Listing updated:

    Listed by:

    Amanda Carlin,

    Lewis Realty/Keller Williams Realty Black Hills

    Bought with:

    Amanda Carlin

    Source: Mount Rushmore Area AOR,MLS#: 80038MLS Logo

    Facts & features

    Interior

    Bedrooms & bathrooms
    • Bedrooms: 2
    • Bathrooms: 3
    • Full bathrooms: 2
    • 1/2 bathrooms: 1
    Primary bedroom
    • Level: Main
    • Area: 195
    • Dimensions: 13 x 15
    Bedroom 2
    • Level: Main
    • Area: 110
    • Dimensions: 11 x 10
    Dining room
    • Description: 9x12
    • Area: 108
    • Dimensions: 9 x 12
    Kitchen
    • Level: Main
    • Dimensions: 14 x 12
    Living room
    • Level: Main
    • Area: 390
    • Dimensions: 30 x 13
    Heating
    • Electric, Radiant Floor
    Appliances
    • Laundry: Main Level
    Features
    • Walk-In Closet(s)
    • Flooring: Tile
    • Has basement: No
    • Number of fireplaces: 1
    • Fireplace features: Free Standing
    Interior area
    • Total structure area: 1,568
    • Total interior livable area: 1,568 sqft

    Property

    Parking
    • Total spaces: 3
    • Parking features: Three Car, Attached
    • Attached garage spaces: 3
    Features
    • Patio & porch: Covered Patio
    Lot
    • Size: 11.55 Acres
    • Features: Trees, Horses Allowed
    Details
    • Additional structures: Outbuilding
    • Parcel number: 006585

    Construction

    Type & style
    • Home type: SingleFamily
    • Architectural style: Ranch
    • Property subtype: Site Built
    Materials
    • Frame
    • Foundation: Slab
    • Roof: Metal
    Condition
    • Year built: 2014

    Community & HOA

    Community
    • Subdivision: Lone Elk II
    Location
    • Region: Hot Springs

    Financial & listing details

    • Price per square foot: $351/sqft
    • Tax assessed value: $493,718
    • Annual tax amount: $3,607
    • Date on market: 5/3/2024

    Price history

    DateEventPrice
    6/25/2024Sold$550,000$351/sqft
    Source: Mount Rushmore Area AOR #80038 Report a problem
    5/8/2024Contingent$550,000$351/sqft
    Source: Mount Rushmore Area AOR #80038 Report a problem
    5/3/2024Listed for sale$550,000+32.5%$351/sqft
    Source: Mount Rushmore Area AOR #80038 Report a problem
    11/8/2021Sold$415,000+4%$265/sqft
    Source: Mount Rushmore Area AOR #69664 Report a problem
    9/1/2021Pending sale$399,000$254/sqft
    Source: Local MLS #155962 Report a problem
    9/1/2021Contingent$399,000$254/sqft
    Source: Mount Rushmore Area AOR #69664 Report a problem
    8/30/2021Listed for sale$399,000$254/sqft
    Source: Mount Rushmore Area AOR #69664 Report a problem

    Public tax history

    YearProperty taxesTax assessment
    2025$3,607 $493,718
    2024-- $493,718 +17.5%
    2023$3,689 -18%$420,189 +37.8%
    2022$4,498 +11.4%$304,972 +9.9%
    2021$4,036 +47.7%$277,423 +13.9%
    2020$2,733 $243,509 +5.3%
    2019-- $231,252 +15.7%
    2018$2,599 +3.6%$199,856
    2017$2,508 +5.5%$199,856 +5.3%
    2016$2,378 $189,730 +2.5%
    2015$2,378 +2.1%$185,105 +96.2%
    2013$2,330 $94,326 +2.4%
    2012-- $92,075 +5%
    2011-- $87,690
    Find assessor info on the county website

    Neighborhood: 57747

    Nearby schools

    GreatSchools rating
    Get pre-qualified for a loan
    At Zillow Home Loans, we can pre-qualify you in as little as 5 minutes with no impact to your credit score.

    An equal housing lender. NMLS #10287.