Skip main navigation
Off market
  • $211,000

    11983 Wisteria Meadows Dr, Willis, TX 77318

    3beds
    1,675sqft
    Single Family Residence
    Built in ----
    -- sqft lot
    $211,000 Zestimate®
    $126/sqft
    $1,798 Estimated rent

    Home value

    $211,000

    $196,000 - $226,000

    $1,798/mo

    Zestimate® history
    Loading
    Loading...

    Owner options

    List your home for rent

    $1,798/mo

    Rent Zestimate®

    Find your next renter with Zillow Rental Manager. Plus, with online applications, you can quickly screen prospective tenants – for free.

    Learn more

    $1,798/mo

    Rent Zestimate®

    Refinance and save

    $1,466/mo

    Est. payment

    Refinancing to a lower rate could help reduce your monthly payments and save thousands over the life of the loan.

    See today's rates

    $1,466/mo

    Est. payment

    Explore your selling options

    Work with a Zillow partner agent

    Leverage their expertise and Zillow's premium Showcase listings to get your home seen by more buyers.

    Get started

    List with your own agent

    Get your home in front of millions of buyers by listing it on Zillow.

    Learn how to do it

    Sell it yourself

    Take full control of how buyers see your home on Zillow by listing For Sale by Owner (FSBO).

    List your home

    What's special

    Contemporary fixturesBeautiful wood-style flooringPlush carpetingHigh-end finishesThree comfortable bedroomsSleek granite countertopsNatural light

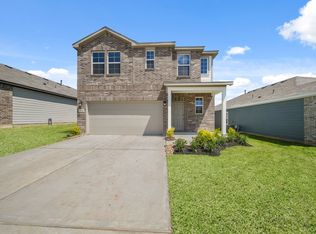
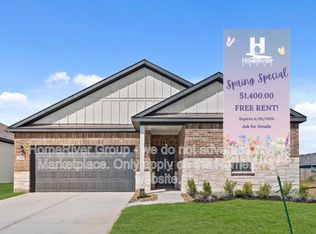
    Available Now! Amazing 3 beds and 2 baths home!! *ESTIMATED TOTAL MONTHLY LEASING PRICE: $1,864.95 Base Rent: $1,815.00 Filter Delivery: $5.00 Renters Insurance: $10.95 $1M Identity Protection, Credit Building, Resident Rewards, Move-In Concierge: $34.00 *The Estimated Total Monthly Leasing Price reflects the Base Rent plus our Resident Benefits Package, which includes required Renters Insurance, Move-In Concierge, $1M Identity Protection, Resident Rewards, Filter Delivery (where applicable), and Credit Building. Estimated Total Monthly Leasing Price does not include utilities or optional/conditional fees, such as: pet, utility service. To learn more about additional leasing fees and requirements, please contact HomeRiver Group. Property Description: Step into a world of contemporary elegance and effortless style with this stunning, move-in-ready 3 bedroom, 2 bathroom home designed for the modern lifestyle. From the moment you cross the threshold, you are greeted by an expansive open-concept layout that seamlessly blends functionality with high-end finishes. The heart of the home is undoubtedly the chef-inspired kitchen, featuring sleek granite countertops, premium stainless steel appliances, and crisp white cabinetry that offers ample storage. A large center island serves as the perfect focal point for casual morning coffee or hosting vibrant evening gatherings, all while overlooking the bright and airy living spaces. The interior is bathed in natural light, highlighting the beautiful wood-style flooring that runs throughout the main living areas and the neutral, designer paint palette that serves as a canvas for your personal touch. This thoughtful floor plan ensures that each of the three bedrooms feels like a private retreat. The primary suite is a true oasis of tranquility, featuring plush carpeting, a cooling ceiling fan, and a spacious layout. Its attached primary bathroomone of two full, well-appointed baths in the homeis a masterpiece of design, boasting a double vanity with granite tops, contemporary fixtures, and a large walk-in closet that provides an abundance of organized storage. Outdoor living is just as impressive, with a covered patio that offers a shaded escape for year-round enjoyment. The generous backyard is fully fenced, providing a secure and private environment for pets to roam, or for relaxation. Whether you are hosting a summer barbecue or enjoying a quiet sunset, this outdoor space is built for memories. With three comfortable bedrooms, two stylish bathrooms, and every detail meticulously maintained, this home isn't just a place to liveit's a place to thrive. Security Deposit Terms: Security Deposit: A refundable security deposit will be due within 48 hours of approval and will equal one month's rent. An additional deposit may be required based on approval results or the maximum allowable by State law. BEWARE OF SCAMS: HomeRiver Group does not advertise properties on Facebook MarketPlace, Craigslist, LetGo, or other classified ad websites. If you suspect one of our properties has been fraudulently listed on these platforms, please notify HomeRiver Group immediately. All payments related to leasing with HomeRiver Group are made exclusively through our website. We never accept wire transfers or payments via Zelle, PayPal, or Cash App. All leasing information contained herein is deemed accurate but not guaranteed. Please note that changes may have occurred since the photographs were taken. Square footage is estimated. $75.00 app fee/adult, a $150.00 administrative fee due at move-in. Tenants are responsible for utilities and yard care. Pets accepted case by case basis. $300 non refundable pet fee per pet, $25 mo/pet rent and pet screening fees. Breed restrictions apply

    This property is not currently displayed as for sale or rent on Zillow. This may be different from what's on other websites or public sources.

    Zillow last checked:

    Listing updated:

    Source: Zillow Rentals

    Facts & features

    Interior

    Bedrooms & bathrooms
    • Bedrooms: 3
    • Bathrooms: 2
    • Full bathrooms: 2
    Heating
    • Forced Air
    Cooling
    • Central Air, Ceiling Fan
    Appliances
    • Included: Dishwasher, Range Oven, Refrigerator, WD Hookup
    • Laundry: Hookups
    Features
    • Ceiling Fan(s), WD Hookup, Walk In Closet
    • Flooring: Carpet
    Interior area
    • Total interior livable area: 1,675 sqft

    Property

    Parking
    • Parking features: Attached
    • Has attached garage: Yes
    • Details: Contact manager
    Features
    • Exterior features: Heating system: ForcedAir, Walk In Closet
    Details
    • Parcel number: 806452

    Construction

    Type & style
    • Home type: SingleFamily
    • Property subtype: Single Family Residence

    Community & HOA

    Community
    • Deposit fee: $1,815
    • Application fee: $75
    Location
    • Region: Willis

    Financial & listing details

    • Price per square foot: $126/sqft
    • Tax assessed value: $68,000
    • Annual tax amount: $1,132
    • Date on market: 3/5/2026
    • Date available: 03/05/2026
    • Lease term: 1 Year

    Price history

    DateEventPrice
    3/20/2026Listing removed$1,815$1/sqft
    Source: Zillow Rentals Report a problem
    3/5/2026Listed for rent$1,815$1/sqft
    Source: Zillow Rentals Report a problem
    1/26/2026Listing removed$271,900$162/sqft
    Source: HAR #16834965 Report a problem
    12/15/2025Pending sale$271,900$162/sqft
    Source: HAR #16834965 Report a problem
    12/4/2025Price change$271,900-1.8%$162/sqft
    Source: Century Communities Report a problem
    10/11/2025Price change$276,900-1.1%$165/sqft
    Source: HAR #92038996 Report a problem
    7/18/2025Listed for sale$279,900$167/sqft
    Source: Century Communities Report a problem

    Public tax history

    YearProperty taxesTax assessment
    2025$1,132 $68,000
    Find assessor info on the county website

    Neighborhood: 77318

    Nearby schools

    GreatSchools rating
    Get a cash offer in 3 minutes
    Find out how much your home could sell for in as little as 3 minutes with a no-obligation cash offer.
    Estimated market value
    $211,000
    Get a cash offer in 3 minutes
    Find out how much your home could sell for in as little as 3 minutes with a no-obligation cash offer.
    Estimated market value
    $211,000