Primary suite and laundry on the main level! Rambler style, tucked away across a Minnehaha Creek bridge in a private, cul-de-sac neighborhood, this exceptional rambler offers a rare combination of tranquility, convenience, and thoughtfully designed Rambler offering One-Level living. Nestled on treed lot, overlooking wetlands / nature area, nearby walking trails and Minnehaha creek. A truly special location paired with a highly desirable floor plan—one-level living, Walkout basement to treed patio views, spacious floor plan offering all main level living with room for guests or more. Unique and sprawling floor plan with a main-level primary suite with soaring vaulted ceilings, and a luxury, spa-like, modern remodeled bath, double walk-in closets with custom shelving. Convenient, main-level laundry, office nook located just off kitchen with a ton of storage cabinets, built-ins. Kitchen features a ton of cabinetry, stone countertops, large island, newer appliances, double oven, informal and formal dining spaces. Custom cabinetry / shelving throughout, vaulted ceilings, gorgeous new ceramic tiled flooring in the living room, and large windows bring nature and light inside. Walkout, sprawling lower level featuring 3 spacious bedrooms, all with walk-in closets and modern ¾ bath. Tons of storage space for all the extras. Move in ready with fabulous updates: New roof (2023), HVAC (2023), repainted exterior (2025), tiled floors (2023), and new carpet (2025), and remodeled primary bathroom. Walkout to private, nature filled backyard. Located near Big Willow Park, Minnehaha Creek, Ridgedale Center, local shops, dining, and miles of walking/biking trails, this home truly has it all and offers a wonderful, open layout and unique floor plan! Enjoy the feel of a single-family home without all the work; HOA-managed lawn care and snow removal included. This is a special and unique property. Don't miss it!
Closed
$660,000
11984 Saint Albans Hollow Dr, Minnetonka, MN 55305
4beds
3,594sqft
Townhouse Detached
Built in 1993
8,276 Square Feet Lot
$672,300 Zestimate®
$184/sqft
$4,566 Estimated rent
Home value
$672,300
$619,000 - $726,000
$4,566/mo
Zestimate® history
Owner options
List your home for rent
$4,566/mo
Rent Zestimate®
Find your next renter with Zillow Rental Manager. Plus, with online applications, you can quickly screen prospective tenants – for free.
$4,566/mo
Rent Zestimate®
Refinance and save
$4,420/mo
Est. payment
Refinancing to a lower rate could help reduce your monthly payments and save thousands over the life of the loan.
$4,420/mo
Est. payment
Explore your selling options
Work with a Zillow partner agent
Leverage their expertise and Zillow's premium Showcase listings to get your home seen by more buyers.
Get startedList with your own agent
Get your home in front of millions of buyers by listing it on Zillow.
Learn how to do itSell it yourself
Take full control of how buyers see your home on Zillow by listing For Sale by Owner (FSBO).
List your homeWhat's special
Zillow last checked:
Listing updated:
Listed by:
Kurt Peterson 612-325-6324,
RE/MAX Advantage Plus
Bought with:
John Wichmann
RE/MAX Advantage Plus
Source: NorthstarMLS as distributed by MLS GRID,MLS#: 7003598
Facts & features
Interior
Bedrooms & bathrooms
- Bedrooms: 4
- Bathrooms: 3
- Full bathrooms: 1
- 3/4 bathrooms: 1
- 1/2 bathrooms: 1
Bedroom
- Level: Main
- Area: 255 Square Feet
- Dimensions: 17x15
Bedroom 2
- Level: Lower
- Area: 221 Square Feet
- Dimensions: 17x13
Bedroom 3
- Level: Lower
- Area: 180 Square Feet
- Dimensions: 15x12
Bedroom 4
- Level: Lower
- Area: 182 Square Feet
- Dimensions: 14x13
Deck
- Level: Main
- Area: 224 Square Feet
- Dimensions: 16x14
Dining room
- Level: Main
- Area: 182 Square Feet
- Dimensions: 14x13
Family room
- Level: Lower
- Area: 460 Square Feet
- Dimensions: 23x20
Foyer
- Level: Main
Informal dining room
- Level: Main
- Area: 120 Square Feet
- Dimensions: 12x10
Kitchen
- Level: Main
- Area: 312 Square Feet
- Dimensions: 26x12
Laundry
- Level: Main
- Area: 63 Square Feet
- Dimensions: 9x7
Living room
- Level: Main
- Area: 300 Square Feet
- Dimensions: 20x15
Mud room
- Level: Main
- Area: 48 Square Feet
- Dimensions: 8x6
Other
- Level: Main
Patio
- Level: Lower
Heating
- Forced Air, In-Floor Heating
Cooling
- Central Air
Appliances
- Included: Central Vacuum, Dishwasher, Disposal, Dryer, Exhaust Fan, Gas Water Heater, Microwave, Range, Refrigerator, Stainless Steel Appliance(s), Washer, Water Softener Owned
- Laundry: Laundry Room, Main Level
Features
- Central Vacuum
- Basement: Block,Daylight,Drain Tiled,Finished,Full,Sump Pump,Walk-Out Access
- Number of fireplaces: 1
- Fireplace features: Gas, Living Room
Interior area
- Total structure area: 3,594
- Total interior livable area: 3,594 sqft
- Finished area above ground: 2,008
- Finished area below ground: 1,586
Property
Parking
- Total spaces: 2
- Parking features: Attached, Concrete, Garage Door Opener
- Attached garage spaces: 2
- Has uncovered spaces: Yes
Accessibility
- Accessibility features: None
Features
- Levels: One
- Stories: 1
- Patio & porch: Deck, Patio, Side Porch
- Pool features: None
- Fencing: None
Lot
- Size: 8,276 Square Feet
- Dimensions: 52 x 119 x 86 x 129
- Features: Near Public Transit, Tree Coverage - Medium
Details
- Foundation area: 2008
- Parcel number: 1411722120015
- Zoning description: Residential-Single Family
Construction
Type & style
- Home type: Townhouse
- Property subtype: Townhouse Detached
Materials
- Roof: Age 8 Years or Less,Asphalt
Condition
- New construction: No
- Year built: 1993
Utilities & green energy
- Gas: Natural Gas
- Sewer: City Sewer/Connected
- Water: City Water/Connected
Community & HOA
Community
- Subdivision: St Albans Hollow
HOA
- Has HOA: Yes
- Services included: Lawn Care, Sanitation, Snow Removal
- HOA fee: $200 monthly
- HOA name: St Albans Hollow Home Owners Association
- HOA phone: 952-544-6193
Location
- Region: Minnetonka
Financial & listing details
- Price per square foot: $184/sqft
- Tax assessed value: $674,500
- Annual tax amount: $8,505
- Date on market: 1/1/2026
- Cumulative days on market: 149 days
- Road surface type: Paved
Price history
| Date | Event | Price |
|---|---|---|
| 2/13/2026 | Sold | $660,000-2.2%$184/sqft |
Source:  NorthstarMLS as distributed by MLS GRID #7003598 Report a problem NorthstarMLS as distributed by MLS GRID #7003598 Report a problem | ||
| 1/24/2026 | Pending sale | $674,900$188/sqft |
Source: NorthstarMLS as distributed by MLS GRID #7003598 Report a problem | ||
| 1/19/2026 | Listing removed | $674,900$188/sqft |
Source: NorthstarMLS as distributed by MLS GRID #7003598 Report a problem | ||
| 1/2/2026 | Listed for sale | $674,900-0.7%$188/sqft |
Source: NorthstarMLS as distributed by MLS GRID #7003598 Report a problem | ||
| 1/1/2026 | Listing removed | $679,900$189/sqft |
Source: NorthstarMLS as distributed by MLS GRID #6773260 Report a problem | ||
| 12/4/2025 | Price change | $679,900-1.4%$189/sqft |
Source: NorthstarMLS as distributed by MLS GRID #6773260 Report a problem | ||
| 10/30/2025 | Price change | $689,900-0.7%$192/sqft |
Source: NorthstarMLS as distributed by MLS GRID #6773260 Report a problem | ||
| 9/24/2025 | Price change | $694,900-0.7%$193/sqft |
Source: NorthstarMLS as distributed by MLS GRID #6773260 Report a problem | ||
| 8/22/2025 | Listed for sale | $699,900+7.7%$195/sqft |
Source: NorthstarMLS as distributed by MLS GRID #6773260 Report a problem | ||
| 7/15/2022 | Sold | $650,000$181/sqft |
Source: NorthstarMLS as distributed by MLS GRID #6182259 Report a problem | ||
| 5/19/2022 | Pending sale | $650,000$181/sqft |
Source: NorthstarMLS as distributed by MLS GRID #6182259 Report a problem | ||
| 5/11/2022 | Price change | $650,000-2.3%$181/sqft |
Source: NorthstarMLS as distributed by MLS GRID #6182259 Report a problem | ||
| 4/29/2022 | Listed for sale | $665,000+108.1%$185/sqft |
Source: NorthstarMLS as distributed by MLS GRID #6182259 Report a problem | ||
| 5/25/2012 | Sold | $319,500$89/sqft |
Source: Public Record Report a problem | ||
| 3/8/2012 | Sold | $319,500-20.1%$89/sqft |
Source:  Lake Superior Area Realtors as distributed by MLS GRID #1494540 Report a problem Lake Superior Area Realtors as distributed by MLS GRID #1494540 Report a problem | ||
| 7/16/2011 | Price change | $399,900-14.9%$111/sqft |
Source: IBR Realty #3944209 Report a problem | ||
| 7/15/2011 | Price change | $469,900+17.5%$131/sqft |
Source: Minnetonka Real Estate Services #3944209 Report a problem | ||
| 5/25/2011 | Listed for sale | $399,900+22.5%$111/sqft |
Source: IBR Realty #3944209 Report a problem | ||
| 4/12/2011 | Sold | $326,381-30.5%$91/sqft |
Source: Public Record Report a problem | ||
| 2/6/2011 | Price change | $469,900-6%$131/sqft |
Source: IBR Realty #3944209 Report a problem | ||
| 9/17/2010 | Price change | $499,900-9.1%$139/sqft |
Source: IBR Realty #3944209 Report a problem | ||
| 8/26/2010 | Listed for sale | $549,900-10.6%$153/sqft |
Source: IBR Realty #3944209 Report a problem | ||
| 11/30/2007 | Listing removed | $615,000$171/sqft |
Source: Obeo #3255001 Report a problem | ||
| 11/14/2007 | Listed for sale | $615,000+48.2%$171/sqft |
Source: Obeo #3255001 Report a problem | ||
| 6/23/2000 | Sold | $415,000+8.2%$115/sqft |
Source: Public Record Report a problem | ||
| 8/14/1998 | Sold | $383,500$107/sqft |
Source: Public Record Report a problem | ||
Public tax history
| Year | Property taxes | Tax assessment |
|---|---|---|
| 2025 | $8,505 +13% | $674,500 +2.4% |
| 2024 | $7,530 +5.9% | $658,900 +7.6% |
| 2023 | $7,110 +11% | $612,300 +4.1% |
| 2022 | $6,407 +3.3% | $588,300 +15.9% |
| 2021 | $6,201 -2.2% | $507,400 +1.8% |
| 2020 | $6,341 +2.3% | $498,600 +3.2% |
| 2019 | $6,201 -2.2% | $483,200 +4.3% |
| 2018 | $6,341 +7.4% | $463,400 +3% |
| 2017 | $5,904 -4.1% | $449,800 +4.9% |
| 2016 | $6,157 +1.9% | $428,800 +5.6% |
| 2015 | $6,045 +3.4% | $405,900 +5.5% |
| 2014 | $5,848 -9.4% | $384,800 -13% |
| 2013 | $6,452 -7.4% | $442,200 -10% |
| 2012 | $6,967 +3.2% | $491,300 -2.9% |
| 2011 | $6,751 +1.5% | $506,200 -6% |
| 2010 | $6,649 +5.8% | $538,500 -1% |
| 2009 | $6,284 +1.8% | $543,900 +4.2% |
| 2006 | $6,176 +10.1% | $522,200 +10% |
| 2005 | $5,610 +3.2% | $474,800 +10% |
| 2004 | $5,438 +1.7% | $431,700 +6% |
| 2002 | $5,348 -37.4% | $407,200 |
| 2001 | $8,550 | -- |
Find assessor info on the county website
Neighborhood: 55305
Nearby homes
- $690,2003 bd1 ba3.2k sqft11998 Saint Albans Hollow Dr, Minnetonka, MN 55305Off Market

- $666,9004 bd3 ba1.4k sqft11970 Saint Albans Hollow Dr, Minnetonka, MN 55305Off Market
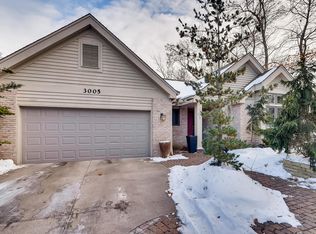
- $704,7003 bd3 ba2.9k sqft3005 Saint Albans Mill Rd, Minnetonka, MN 55305Off Market
- $730,9004 bd4 ba3.2k sqft11956 Saint Albans Hollow Dr, Minnetonka, MN 55305Off Market
- $676,4004 bd3 ba2.9k sqft3001 Saint Albans Mill Rd, Minnetonka, MN 55305Off Market
- $717,1003 bd3 ba2.7k sqft3015 Saint Albans Hollow Cir, Minnetonka, MN 55305Off Market
- $530,0003 bd3 ba2.4k sqft3012 Saint Albans Hollow Cir, Minnetonka, MN 55305Sold
- $587,6002 bd3 ba1.5k sqft11942 Saint Albans Hollow Dr, Minnetonka, MN 55305Off Market
Nearby schools
GreatSchools rating
- 4/10L.H. Tanglen Elementary SchoolGrades: PK-5Distance: 1.1 mi
- 5/10Hopkins North Junior High SchoolGrades: 6-8Distance: 0.9 mi
- 8/10Hopkins Senior High SchoolGrades: 9-12Distance: 1.1 mi
Get a cash offer in 3 minutes
Find out how much your home could sell for in as little as 3 minutes with a no-obligation cash offer.
Estimated market value
$672,300
Get a cash offer in 3 minutes
Find out how much your home could sell for in as little as 3 minutes with a no-obligation cash offer.
Estimated market value
$672,300
- Minnesota
- Hennepin County
- Minnetonka
- 55305
- 11984 Saint Albans Hollow Dr
Nearby cities
Nearby zip codes
Other Minnetonka Topics
