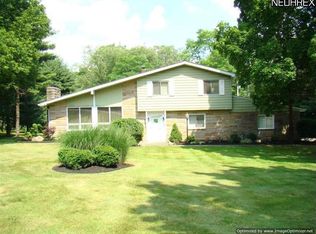
MUNSON TWP....Great opportunity to own this 3 Bedroom Split Level set on 1.5 Park-like Acres in Chardon School District! Main level includes desirable open concept living with vaulted Living Room & Dining Room combination with slider to multi-level deck. Kitchen with all appliances. Master Bedroom with updated full bath & walk out to private balcony overlooking deep backyard. Second Bedroom includes double closets & full bath. Lower level includes Spacious Family Room with slider to patio, 3rd Bedroom, small office area with built-in bookshelves & laundry, washer & dryer stay. Wired for generator. 2+car attached garage with paved driveway & plenty of room for turnaround. Storage shed. Great location....Close to Notre Dame Cathedral Latin, Historic Fowlers Mill, Alpine Valley, Munson & Geauga Parks, UH Geauga Hospital and just minutes to Chardon Square! Estate - Selling AS-IS. Immediate Occupancy.
Contingent
$325,000
11985 Auburn Rd, Chardon, OH 44024
3beds
1,880sqft
Single Family Residence
Built in 1990
1.5 Acres Lot
$-- Zestimate®
$173/sqft
$-- HOA
What's special
Storage shedDesirable open concept livingSlider to multi-level deckKitchen with all appliances
- 14 days
- 1,478
- 83
Likely to sell faster than
Zillow last checked:
Listing updated:
Listed by:
Dan McCaskey 440-773-5542 dan21mcc@gmail.com,
RE/MAX Revealty
Source: MLS Now,MLS#: 5241532 Originating MLS: Lake Geauga Area Association of REALTORS
Originating MLS: Lake Geauga Area Association of REALTORSFacts & features
Interior
Bedrooms & bathrooms
- Bedrooms: 3
- Bathrooms: 2
- Full bathrooms: 2
Primary bedroom
- Description: Flooring: Carpet
- Level: Second
- Dimensions: 19 x 12
Bedroom
- Description: Flooring: Carpet
- Level: Second
- Dimensions: 12 x 11
Bedroom
- Description: Flooring: Luxury Vinyl Tile
- Level: Lower
- Dimensions: 14 x 10
Dining room
- Description: Flooring: Carpet
- Level: First
- Dimensions: 11 x 9
Family room
- Description: Flooring: Carpet
- Level: Lower
- Dimensions: 17 x 13
Kitchen
- Description: Flooring: Luxury Vinyl Tile
- Level: First
- Dimensions: 11 x 9
Living room
- Description: Flooring: Carpet
- Level: First
- Dimensions: 21 x 13
Office
- Description: Flooring: Carpet
- Level: Lower
- Dimensions: 8 x 7
Heating
- Baseboard, Electric
Cooling
- Window Unit(s)
Appliances
- Included: Dryer, Dishwasher, Microwave, Range, Refrigerator, Washer
- Laundry: Laundry Closet, Lower Level
Features
- Basement: None
- Has fireplace: No
- Fireplace features: None
Interior area
- Total structure area: 1,880
- Total interior livable area: 1,880 sqft
- Finished area above ground: 1,880
Video & virtual tour
Property
Parking
- Total spaces: 2
- Parking features: Attached, Driveway, Garage, Paved
- Attached garage spaces: 2
Accessibility
- Accessibility features: None
Features
- Levels: Two,Multi/Split
- Stories: 2
- Patio & porch: Deck, Patio
- Exterior features: Private Yard
- Has view: Yes
- View description: Trees/Woods
Lot
- Size: 1.5 Acres
- Dimensions: 150 x 435
- Features: Wooded
Details
- Additional structures: Outbuilding, Shed(s), Storage
- Parcel number: 21133200
- Special conditions: Estate
Construction
Type & style
- Home type: SingleFamily
- Architectural style: Split Level
- Property subtype: Single Family Residence
Materials
- Vinyl Siding
- Roof: Asphalt,Fiberglass
Condition
- Year built: 1990
Utilities & green energy
- Sewer: Septic Tank
- Water: Well
Community & HOA
Community
- Features: Medical Service, Playground, Park, Shopping
HOA
- Has HOA: No
Location
- Region: Chardon
Financial & listing details
- Price per square foot: $173/sqft
- Tax assessed value: $270,300
- Annual tax amount: $4,596
- Date on market: 9/8/2026
- Cumulative days on market: 15 days
Estimated market value
Not available
Estimated sales range
Not available
Not available
Price history
| Date | Event | Price |
|---|---|---|
| 9/8/2026 | Listed for sale | $325,000+121.8%$173/sqft |
Source:  MLS Now #5241532 Report a problem MLS Now #5241532 Report a problem | ||
| 5/21/1998 | Sold | $146,500$78/sqft |
Source: MLS Now #887170 Report a problem | ||
Public tax history
| Year | Property taxes | Tax assessment |
|---|---|---|
| 2025 | $4,612 -0.1% | $94,610 |
| 2024 | $4,619 +5.7% | $94,610 |
| 2023 | $4,372 +10.6% | $94,610 +36% |
| 2022 | $3,953 +0.4% | $69,580 |
| 2021 | $3,936 -0.7% | $69,580 |
| 2020 | $3,965 +3.9% | $69,580 +12.4% |
| 2019 | $3,815 0% | $61,880 |
| 2018 | $3,816 +6.8% | $61,880 |
| 2017 | $3,573 +0.2% | $61,880 +2.7% |
| 2016 | $3,567 +2.9% | $60,270 |
| 2015 | $3,466 +3.2% | $60,270 |
| 2014 | $3,360 -0.6% | $60,270 |
| 2013 | $3,381 +11.4% | $60,270 |
| 2012 | $3,034 +0.9% | $60,270 |
| 2011 | $3,007 +2.9% | $60,270 -0.9% |
| 2010 | $2,921 +2.8% | $60,800 |
| 2009 | $2,841 +0.8% | $60,800 |
| 2008 | $2,818 +0.4% | $60,800 |
| 2007 | $2,807 +1.8% | $60,800 |
| 2006 | $2,758 +12.7% | $60,800 |
| 2005 | $2,446 +6.1% | $60,800 +15.4% |
| 2004 | $2,306 +0.8% | $52,680 |
| 2003 | $2,288 +0.7% | $52,680 |
| 2002 | $2,272 +1.2% | $52,680 +7.4% |
| 2001 | $2,245 +1% | $49,040 |
| 2000 | $2,222 +16.4% | $49,040 |
| 1999 | $1,910 | $49,040 |
Find assessor info on the county website
Monthly payment
Est. payment
Payment breakdown
Explore the cost of this home by adjusting the details. Changes won't be saved.Climate risks
Neighborhood: 44024
Nearby schools
Schools provided by the listing agent
- District: Chardon LSD - 2803
Source: MLS Now. This data may not be complete. We recommend contacting the local school district to confirm school assignments for this home.
Similar homes
- $350,0003 bd2 ba1.7k sqft9875 Mentor Rd, Chardon, OH 44024For Sale
 MLS ID #5245216, Daniel Beirne, Opendoor Brokerage LLC. MLS Now
 - $310,0003 bd1 ba1.9k sqft10990 Mayfield Rd, Chardon, OH 44024For Sale
 MLS ID #5235257, Donna Toth, Keller Williams Living. MLS Now
 - $289,9003 bd2 ba1.5k sqft13047 Manor Dr, Chardon, OH 44024For Sale
 MLS ID #5241720, Dan McCaskey, RE/MAX Revealty. MLS Now
 - $350,0004 bd3 ba2k sqft240 Claridon Rd, Chardon, OH 44024For Sale
 MLS ID #5243405, Heather M Price, Howard Hanna. MLS Now
