Welcome home to this beautifully maintained 3 bed, 2.5 bath gem in the highly sought-after Deer Path neighborhood of Noblesville, with being part of the Hamilton Southeastern School District! Nestled on a premium cul-de-sac lot overlooking a serene pond, this home offers peace, privacy, and curb appeal. The fully fenced backyard is perfect for pets, play, or relaxing evenings by the water. Step inside to a warm and inviting entryway that flows into the spacious living room. The updated kitchen boasts plenty of cabinetry and expansive counter space, plus all kitchen appliances stay-making move-in a breeze. You'll love the sunroom for morning coffee and the upstairs loft, offering flexible space for a home office, playroom, or second living area. All three bedrooms are conveniently located upstairs, with generous closet space and natural light throughout. This home is priced to sell and offers unbeatable value in a location that combines top-rated schools, great amenities, and quick access to shopping, dining, I-69, and more. Don't miss this opportunity-homes like this don't last long in Deer Path! Schedule your private showing today.
Sold
$275,000
11985 Cat Tail Ct, Noblesville, IN 46060
3beds
1,699sqft
Residential, Single Family Residence
Built in 2000
8,276 Square Feet Lot
$282,000 Zestimate®
$162/sqft
$2,210 Estimated rent
Home value
$282,000
$265,000 - $299,000
$2,210/mo
Zestimate® history
Owner options
List your home for rent
$2,210/mo
Rent Zestimate®
Find your next renter with Zillow Rental Manager. Plus, with online applications, you can quickly screen prospective tenants – for free.
$2,210/mo
Rent Zestimate®
Refinance and save
$1,669/mo
Est. payment
Refinancing to a lower rate could help reduce your monthly payments and save thousands over the life of the loan.
$1,669/mo
Est. payment
Explore your selling options
Work with a Zillow partner agent
Leverage their expertise and Zillow's premium Showcase listings to get your home seen by more buyers.
Get startedList with your own agent
Get your home in front of millions of buyers by listing it on Zillow.
Learn how to do itSell it yourself
Take full control of how buyers see your home on Zillow by listing For Sale by Owner (FSBO).
List your homeWhat's special
Generous closet spaceOverlooking a serene pondPremium cul-de-sac lotUpdated kitchenFully fenced backyard
Zillow last checked:
Listing updated:
Listed by:
Todd Rafalski 317-246-0946,
Real Broker, LLC
Bought with:
Christy Cutsinger
F.C. Tucker Company
Regan Nickel
F.C. Tucker Company
Source: MIBOR as distributed by MLS GRID,MLS#: 22047024
Facts & features
Interior
Bedrooms & bathrooms
- Bedrooms: 3
- Bathrooms: 3
- Full bathrooms: 2
- 1/2 bathrooms: 1
- Main level bathrooms: 1
Primary bedroom
- Level: Upper
- Area: 169 Square Feet
- Dimensions: 13x13
Bedroom 2
- Level: Upper
- Area: 121 Square Feet
- Dimensions: 11x11
Bedroom 3
- Level: Upper
- Area: 130 Square Feet
- Dimensions: 13x10
Dining room
- Level: Main
- Area: 126 Square Feet
- Dimensions: 14x9
Kitchen
- Level: Main
- Area: 156 Square Feet
- Dimensions: 13x12
Laundry
- Level: Main
- Area: 32 Square Feet
- Dimensions: 8x4
Living room
- Level: Main
- Area: 374 Square Feet
- Dimensions: 22x17
Loft
- Level: Upper
- Area: 140 Square Feet
- Dimensions: 14x10
Sun room
- Features: Tile-Ceramic
- Level: Main
- Area: 144 Square Feet
- Dimensions: 12x12
Heating
- Forced Air, Natural Gas, Electric, Baseboard
Cooling
- Central Air
Appliances
- Included: Dishwasher, Dryer, Disposal, Microwave, Electric Oven, Refrigerator, Washer, Gas Water Heater, Range Hood
- Laundry: Main Level
Features
- Attic Access, Walk-In Closet(s), Breakfast Bar, Ceiling Fan(s), High Speed Internet, Wired for Data, Vaulted Ceiling(s)
- Has basement: No
- Attic: Access Only
- Number of fireplaces: 1
- Fireplace features: Living Room
Interior area
- Total structure area: 1,699
- Total interior livable area: 1,699 sqft
Property
Parking
- Total spaces: 2
- Parking features: Attached
- Attached garage spaces: 2
- Details: Garage Parking Other(Finished Garage)
Features
- Levels: Two
- Stories: 2
- Patio & porch: Deck, Covered
- Fencing: Fenced,Full
- Has view: Yes
- View description: Water
- Has water view: Yes
- Water view: Water
Lot
- Size: 8,276 Square Feet
- Features: Cul-De-Sac, Trees-Small (Under 20 Ft)
Details
- Additional structures: Storage
- Parcel number: 291115101031000022
- Horse amenities: None
Construction
Type & style
- Home type: SingleFamily
- Architectural style: Traditional
- Property subtype: Residential, Single Family Residence
Materials
- Brick, Vinyl Siding
- Foundation: Slab
Condition
- New construction: No
- Year built: 2000
Utilities & green energy
- Water: Public
Community & HOA
Community
- Features: Suburban
- Security: Security Service, Security System Leased
- Subdivision: Deer Path
HOA
- Has HOA: Yes
- Amenities included: Basketball Court, Jogging Path, Park, Pool, Tennis Court(s), Trail(s)
- Services included: Maintenance, ParkPlayground, Snow Removal, Trash, Tennis Court(s)
- HOA fee: $300 annually
- HOA phone: 317-875-5600
Location
- Region: Noblesville
Financial & listing details
- Price per square foot: $162/sqft
- Tax assessed value: $292,200
- Annual tax amount: $3,194
- Date on market: 6/26/2025
- Cumulative days on market: 7 days
Price history
| Date | Event | Price |
|---|---|---|
| 7/28/2025 | Sold | $275,000$162/sqft |
Source:  MIBOR as distributed by MLS GRID #22047024 Report a problem MIBOR as distributed by MLS GRID #22047024 Report a problem | ||
| 7/3/2025 | Pending sale | $275,000$162/sqft |
Source: MIBOR as distributed by MLS GRID #22047024 Report a problem | ||
| 6/26/2025 | Listed for sale | $275,000+111.5%$162/sqft |
Source: MIBOR as distributed by MLS GRID #22047024 Report a problem | ||
| 8/30/2006 | Sold | $130,000+4%$77/sqft |
Source: MIBOR as distributed by MLS GRID #2640922 Report a problem | ||
| 5/29/2003 | Sold | $125,000$74/sqft |
Source: MIBOR as distributed by MLS GRID #2316848 Report a problem | ||
Public tax history
| Year | Property taxes | Tax assessment |
|---|---|---|
| 2025 | $6,282 +98.8% | $292,200 +6.2% |
| 2024 | $3,160 +20.7% | $275,200 |
| 2023 | $2,618 +20.8% | $275,200 +22.6% |
| 2022 | $2,167 +6.9% | $224,400 +20.7% |
| 2021 | $2,027 +6.9% | $185,900 +6.8% |
| 2020 | $1,897 +5% | $174,000 +6.4% |
| 2019 | $1,807 +10.5% | $163,500 +7.8% |
| 2018 | $1,635 +4.9% | $151,600 +8.3% |
| 2017 | $1,558 +7.1% | $140,000 +4.4% |
| 2016 | $1,455 +1.4% | $134,100 +0.4% |
| 2014 | $1,435 +8.8% | $133,600 +7.7% |
| 2013 | $1,319 +0.9% | $124,000 +0.9% |
| 2012 | $1,307 +1.5% | $122,900 -0.2% |
| 2011 | $1,287 +5.4% | $123,100 |
| 2010 | $1,221 +4.6% | $123,100 |
| 2009 | $1,167 -0.9% | $123,100 |
| 2007 | $1,178 -17% | $123,100 +0.7% |
| 2006 | $1,420 | $122,200 +2.5% |
| 2005 | -- | $119,200 |
Find assessor info on the county website
Neighborhood: 46060
Nearby homes
- $329,8004 bd3 ba1.9k sqft11991 Cat Tail Ct, Noblesville, IN 46060Off Market
- $316,6003 bd2 ba1.4k sqft11979 Cat Tail Ct, Noblesville, IN 46060Off Market

- $309,0003 bd2 ba1.3k sqft11997 Cat Tail Ct, Noblesville, IN 46060Off Market
- $344,2004 bd3 ba2.3k sqft11975 Cat Tail Ct, Noblesville, IN 46060Off Market
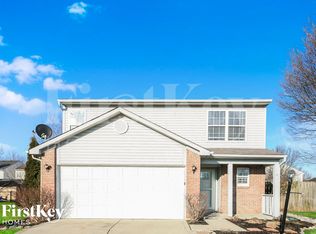
- $309,9003 bd2 ba1.8k sqft15367 Follow Dr, Noblesville, IN 46060Off Market
- $310,9003 bd3 ba1.6k sqft11982 Cat Tail Ct, Noblesville, IN 46060Off Market
- $289,4003 bd2 ba1.8k sqft15308 Fawn Meadow Dr, Noblesville, IN 46060Off Market
- $250,0003 bd2 ba1.4k sqft15355 Follow Dr, Noblesville, IN 46060Sold
Nearby schools
GreatSchools rating
- 7/10Deer Creek ElementaryGrades: PK-4Distance: 0.8 mi
- 7/10Fishers Junior High SchoolGrades: 7-8Distance: 3.1 mi
- 10/10Hamilton Southeastern High SchoolGrades: 9-12Distance: 3.6 mi
Schools provided by the listing agent
- High: Fishers High School
Source: MIBOR as distributed by MLS GRID. This data may not be complete. We recommend contacting the local school district to confirm school assignments for this home.
Get a cash offer in 3 minutes
Find out how much your home could sell for in as little as 3 minutes with a no-obligation cash offer.
Estimated market value
$282,000
Get a cash offer in 3 minutes
Find out how much your home could sell for in as little as 3 minutes with a no-obligation cash offer.
Estimated market value
$282,000
- Indiana
- Hamilton County
- Noblesville
- 46060
- 11985 Cat Tail Ct
Nearby cities
Nearby neighborhoods
Nearby zip codes
Other Noblesville Topics
