Here is your opportunity to enjoy the benefits of a single-family home without the maintenance in a beautiful, gated community! This gorgeous detached condo is located in the prestigious Plymouth Homestead Estates. This luxury condo community is unmatched in its charm. Beautiful mature, lush landscaping throughout & common grounds w/walking trails & pond. This 3,450 sq ft colonial is no exception! This home was original to the property & the foundation of the community. Boasting 3 beds, 3 ½ baths & 3 car garage, this home has been elegantly designed & beautifully crafted maintaining its original charm w/modern conveniences throughout. Custom wood/iron door welcomes you into the large, marble foyer. Fantastic kitchen w/loads of custom cabinetry & countertop space, high-end stainless-steel appliances, marble countertops & backsplash, plus an entertainer’s island. Butler’s pantry conveniently located between kitchen & dining w/wine cooler & ice maker. Gorgeous hardwood floors throughout majority of home. Large family room & dining room perfect for entertaining. Main floor living/den/flex space can be used to fit your lifestyle needs. Upstairs hosts the primary bedroom suite w/ WIC. Primary bathroom w/dual vanity, marble floors, walk in shower, jetted tub & sauna. Enjoy the convenience of 2nd floor laundry! Two additional spacious bedrooms include a princess suite w/ WIC & full bath & a 3rd bedroom w/ main bath just outside the door. Basement is finished w/ LV flooring & plenty of space for a workout room, workshop & lots of storage. The 3-car garage has epoxy flooring & is heated/cooled. Head outside to enjoy your deck that overlooks the beautifully landscaped yard. Custom stone walkways, driveway extensions & firepit area redone in 2022. Enjoy all this without having to cut the lawn, trim the bushes or shovel snow! Conveniently located across from popular McClumpha park and just a mile walk, drive or bike ride gets you do the heart of downtown Plymouth! See video & list of special features for more info!
Sold for $900,000
$900,000
11985 Lorenz Way, Plymouth, MI 48170
3beds
4,785sqft
Condominium
Built in 1940
-- sqft lot
$-- Zestimate®
$188/sqft
$3,648 Estimated rent
Home value
Not available
Estimated sales range
Not available
$3,648/mo
Zestimate® history
Owner options
List your home for rent
$3,648/mo
Rent Zestimate®
Find your next renter with Zillow Rental Manager. Plus, with online applications, you can quickly screen prospective tenants – for free.
$3,648/mo
Rent Zestimate®
Refinance and save
$6,976/mo
Est. payment
Refinancing to a lower rate could help reduce your monthly payments and save thousands over the life of the loan.
$6,976/mo
Est. payment
Explore your selling options
Work with a Zillow partner agent
Leverage their expertise and Zillow's premium Showcase listings to get your home seen by more buyers.
Get startedList with your own agent
Get your home in front of millions of buyers by listing it on Zillow.
Learn how to do itSell it yourself
Take full control of how buyers see your home on Zillow by listing For Sale by Owner (FSBO).
List your homeWhat's special
Zillow last checked:
Listing updated:
Listed by:
Lauriel Pardo 734-459-1234,
RE/MAX Classic
Bought with:
Heather Fritzsching, 6501442463
Wentworth Real Estate Group
Source: Realcomp II,MLS#: 20240044679
Facts & features
Interior
Bedrooms & bathrooms
- Bedrooms: 3
- Bathrooms: 4
- Full bathrooms: 3
- 1/2 bathrooms: 1
Primary bedroom
- Level: Second
- Dimensions: 19 x 21
Bedroom
- Level: Second
- Dimensions: 12 x 15
Bedroom
- Level: Second
- Dimensions: 11 x 17
Primary bathroom
- Level: Second
- Dimensions: 14 x 14
Other
- Level: Second
- Dimensions: 6 x 7
Other
- Level: Second
- Dimensions: 6 x 6
Other
- Level: Entry
- Dimensions: 5 x 7
Other
- Level: Entry
- Dimensions: 9 x 10
Dining room
- Level: Entry
- Dimensions: 11 x 22
Family room
- Level: Entry
- Dimensions: 18 x 20
Flex room
- Level: Entry
- Dimensions: 12 x 21
Kitchen
- Level: Entry
- Dimensions: 10 x 16
Laundry
- Level: Second
- Dimensions: 5 x 9
Other
- Level: Entry
- Dimensions: 7 x 15
Heating
- Forced Air, Natural Gas
Cooling
- Central Air
Appliances
- Included: Bar Fridge, Dishwasher, Disposal, Dryer, Free Standing Refrigerator, Gas Cooktop, Microwave, Stainless Steel Appliances, Vented Exhaust Fan, Washer, Wine Cooler
- Laundry: Gas Dryer Hookup, Laundry Room
Features
- Entrance Foyer, Jetted Tub, Programmable Thermostat
- Basement: Partially Finished
- Has fireplace: Yes
- Fireplace features: Gas, Great Room, Library
Interior area
- Total interior livable area: 4,785 sqft
- Finished area above ground: 3,450
- Finished area below ground: 1,335
Property
Parking
- Total spaces: 3
- Parking features: Three Car Garage, Attached, Electricityin Garage, Garage Faces Front
- Attached garage spaces: 3
Features
- Levels: Two
- Stories: 2
- Entry location: GroundLevelwSteps
- Patio & porch: Deck, Patio, Porch
- Exterior features: Gate House, Grounds Maintenance, Private Entrance
- Fencing: Fencingnot Allowed
Lot
- Features: Dead End Street, Sprinklers
Details
- Parcel number: 78036090001000
- Special conditions: Short Sale No,Standard
Construction
Type & style
- Home type: Condo
- Architectural style: Colonial
- Property subtype: Condominium
Materials
- Brick
- Foundation: Basement, Block, Sump Pump
- Roof: Asphalt
Condition
- New construction: No
- Year built: 1940
- Major remodel year: 2015
Utilities & green energy
- Electric: Circuit Breakers
- Sewer: Public Sewer
- Water: Public
Community & HOA
Community
- Security: Gated Community, Smoke Detectors
- Subdivision: REPLAT NO 4 OF WAYNE COUNTY CONDO SUB PLAN NO 239
HOA
- Has HOA: Yes
- Services included: Insurance, Maintenance Grounds, Maintenance Structure, Pest Control, Snow Removal, Trash
- HOA fee: $725 monthly
- HOA phone: 734-459-5440
Location
- Region: Plymouth
Financial & listing details
- Price per square foot: $188/sqft
- Tax assessed value: $259,845
- Annual tax amount: $13,146
- Date on market: 6/29/2024
- Cumulative days on market: 20 days
- Listing agreement: Exclusive Agency
- Listing terms: Cash,Conventional
- Exclusions: Exclusion(s) Exist
Price history
| Date | Event | Price |
|---|---|---|
| 7/31/2024 | Sold | $900,000-2.7%$188/sqft |
Source:  Realcomp II #20240044679 Report a problem Realcomp II #20240044679 Report a problem | ||
| 7/15/2024 | Pending sale | $925,000$193/sqft |
Source: Realcomp II #20240044679 Report a problem | ||
| 6/29/2024 | Listed for sale | $925,000+54.2%$193/sqft |
Source: Realcomp II #20240044679 Report a problem | ||
| 9/22/2017 | Sold | $600,000$125/sqft |
Source: Agent Provided Report a problem | ||
| 8/23/2017 | Pending sale | $600,000$125/sqft |
Source: Coldwell Banker Weir Manuel #217068285 Report a problem | ||
| 8/2/2017 | Price change | $600,000-7.7%$125/sqft |
Source: Coldwell Banker Weir Manuel #217068285 Report a problem | ||
| 5/10/2017 | Listed for sale | $649,900$136/sqft |
Source: Coldwell Banker Weir Manuel #217068285 Report a problem | ||
| 5/7/2017 | Pending sale | $649,900$136/sqft |
Source: Coldwell Banker Weir Manuel #217068285 Report a problem | ||
| 4/28/2017 | Listed for sale | $649,900$136/sqft |
Source: Coldwell Banker Weir Manuel-Plymouth #217033359 Report a problem | ||
Public tax history
| Year | Property taxes | Tax assessment |
|---|---|---|
| 2021 | $11,758 | $284,400 +1.6% |
| 2020 | $11,758 +130.6% | $279,800 +12.1% |
| 2019 | $5,098 | $249,500 +14.4% |
| 2018 | $5,098 | $218,170 +294.5% |
| 2017 | -- | $55,300 -70.7% |
| 2016 | -- | $188,900 +3.8% |
| 2015 | -- | $181,910 +8.4% |
| 2013 | $15,179 | $167,870 +13.2% |
| 2012 | -- | $148,240 -22.3% |
| 2003 | -- | $190,860 |
| 2001 | -- | -- |
| 2000 | $4,451 | -- |
Find assessor info on the county website
Neighborhood: 48170
Nearby homes
- $600,8003 bd2 ba2.7k sqft11793 Lorenz Way, Plymouth, MI 48170Off Market

- $865,0004 bd4 ba5.4k sqft11793 Lorenz Way #13, Plymouth, MI 48170Sold
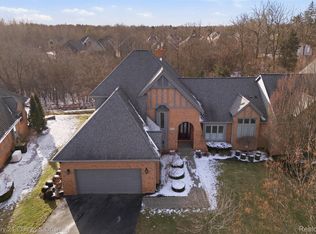
- $739,400-- bd2 ba2.9k sqft11761 Lorenz Way, Plymouth, MI 48170Off Market
- $711,300-- bd2 ba2.9k sqft11761 Lorenz Way #15, Plymouth, MI 48170Off Market
- $587,6004 bd4 ba2.7k sqft11825 Lorenz Way, Plymouth, MI 48170Off Market
- $606,900-- bd2 ba2.7k sqft11825 Lorenz Way #11, Plymouth, MI 48170Off Market
- $622,4002 bd4 ba2.9k sqft11792 Lorenz Way, Plymouth, MI 48170Off Market
- $633,300-- bd2 ba2.9k sqft11792 Lorenz Way #14, Plymouth, MI 48170Off Market
Nearby schools
GreatSchools rating
- 8/10Bird Elementary SchoolGrades: K-5Distance: 0.7 mi
- 8/10West Middle SchoolGrades: 6-8Distance: 0.7 mi
- 9/10Salem High SchoolGrades: 6-12Distance: 1.2 mi


Get pre-qualified for a loan
At Zillow Home Loans, we can pre-qualify you in as little as 5 minutes with no impact to your credit score.An equal housing lender. NMLS #10287.
- Michigan
- Wayne County
- Plymouth
- 48170
- 11985 Lorenz Way
Nearby cities
Nearby neighborhoods
Nearby zip codes
Other Plymouth Topics
