Be the first in to this highly sought after community! This Arvada hot spot puts you just minutes from Stenger Sports Complex with trail access to the coveted Van Bibber Open Space, not to mention easy access to 170, and the Light rail! The sought after Colorado lifestyle is right outside your door, whether it's dining and shopping in Olde Town Arvada or hiking and easy access to the mountains.... look no further, you're home!
$20K Lender or option incentive!
Price includes designer upgrades (title, quartz countertops, flooring), appliances, and A/C.
Available late summer/early fall 2025.
Please contact onsite sale professional, Thomas at 303-517-3501 or Laura at 303-808-9736 for more information about appointments.
Sold for $527,796
$527,796
11985 W 57th Lane, Arvada, CO 80002
2beds
1,067sqft
Townhouse
Built in 2025
627 Square Feet Lot
$516,300 Zestimate®
$495/sqft
$2,891 Estimated rent
Home value
$516,300
$485,000 - $552,000
$2,891/mo
Zestimate® history
Owner options
List your home for rent
$2,891/mo
Rent Zestimate®
Find your next renter with Zillow Rental Manager. Plus, with online applications, you can quickly screen prospective tenants – for free.
$2,891/mo
Rent Zestimate®
Refinance and save
$3,608/mo
Est. payment
Refinancing to a lower rate could help reduce your monthly payments and save thousands over the life of the loan.
$3,608/mo
Est. payment
Explore your selling options
Work with a Zillow partner agent
Leverage their expertise and Zillow's premium Showcase listings to get your home seen by more buyers.
Get startedList with your own agent
Get your home in front of millions of buyers by listing it on Zillow.
Learn how to do itSell it yourself
Take full control of how buyers see your home on Zillow by listing For Sale by Owner (FSBO).
List your homeWhat's special
Zillow last checked:
Listing updated:
Listed by:
Steve Knoll 303-420-2899 hb@remingtonhomes.net,
Steve Knoll
Bought with:
Other MLS Non-REcolorado
NON MLS PARTICIPANT
Source: REcolorado as distributed by MLS GRID,MLS#: 7965812
Facts & features
Interior
Bedrooms & bathrooms
- Bedrooms: 2
- Bathrooms: 3
- 3/4 bathrooms: 2
- 1/2 bathrooms: 1
- Main level bathrooms: 1
Bedroom
- Description: Bedroom #1 With Attached Bath, Large Windows
- Level: Upper
- Area: 123.9 Square Feet
- Dimensions: 10.5 x 11.8
Bedroom
- Description: Bedroom #2 With Attached Bath, Large Windows
- Level: Upper
- Area: 112.11 Square Feet
- Dimensions: 10.1 x 11.1
Bathroom
- Description: Attached To Bedroom #1 With Quartz Countertops, Two Sinks, Custom Tile, Oversized Shower.
- Level: Upper
Bathroom
- Description: Powder Room Adjacent To The Kitchen
- Level: Main
Bathroom
- Description: Attached To Bedroom #2, Quartz Countertop, Toilet And Tub
- Level: Upper
Kitchen
- Description: Kitchen With Island Open To Living Room. Designer Finished Interior With Custom Tile Backsplash And Quartz Counters And Loads Of Cabinets.
- Level: Main
- Area: 142.59 Square Feet
- Dimensions: 9.7 x 14.7
Laundry
- Description: Stackable W/D Option On Main Floor
- Level: Main
Living room
- Description: Open Living Room With Access To Balcony Through Sliding Glass Door
- Level: Main
- Area: 227.85 Square Feet
- Dimensions: 14.7 x 15.5
Heating
- Forced Air, Natural Gas
Cooling
- Has cooling: Yes
Appliances
- Included: Gas Water Heater, Microwave, Range, Range Hood, Self Cleaning Oven
- Laundry: In Unit
Features
- Ceiling Fan(s), Entrance Foyer, High Ceilings, Kitchen Island, Open Floorplan, Quartz Counters, Walk-In Closet(s), Wired for Data
- Flooring: Carpet, Vinyl
- Windows: Double Pane Windows
- Has basement: No
- Common walls with other units/homes: 2+ Common Walls
Interior area
- Total structure area: 1,067
- Total interior livable area: 1,067 sqft
- Finished area above ground: 1,067
Property
Parking
- Total spaces: 2
- Parking features: Concrete, Dry Walled, Insulated Garage, Lighted
- Attached garage spaces: 2
Features
- Levels: Three Or More
- Entry location: Ground
- Patio & porch: Covered
- Exterior features: Balcony, Lighting
- Fencing: None
- Has view: Yes
- View description: City
Lot
- Size: 627 Square Feet
- Features: Master Planned, Near Public Transit
Details
- Parcel number: 3908427055
- Special conditions: Standard
Construction
Type & style
- Home type: Townhouse
- Architectural style: Contemporary
- Property subtype: Townhouse
- Attached to another structure: Yes
Materials
- Cement Siding, Stone
- Foundation: Slab
Condition
- New Construction,Under Construction
- New construction: Yes
- Year built: 2025
Details
- Builder model: The Nineteen
- Builder name: Remington Homes
- Warranty included: Yes
Utilities & green energy
- Electric: 110V, 220 Volts
- Sewer: Public Sewer
- Water: Public
- Utilities for property: Cable Available, Electricity Connected, Natural Gas Available, Natural Gas Connected, Phone Available, Phone Connected
Green energy
- Energy efficient items: Appliances, Construction, Doors, HVAC, Insulation, Lighting, Thermostat, Water Heater, Windows
Community & HOA
Community
- Security: Carbon Monoxide Detector(s), Radon Detector, Smoke Detector(s)
- Subdivision: Sabell Filing 2
HOA
- Has HOA: Yes
- Amenities included: Trail(s)
- Services included: Insurance, Irrigation, Maintenance Grounds, Recycling, Road Maintenance, Snow Removal, Trash
- HOA fee: $360 annually
- HOA name: SaBell Metropolitan District
- HOA phone: 303-482-2213
Location
- Region: Arvada
Financial & listing details
- Price per square foot: $495/sqft
- Tax assessed value: $77,699
- Annual tax amount: $3,157
- Date on market: 8/19/2025
- Listing terms: Cash,Conventional,FHA,Other
- Exclusions: None, This Is A New Home
- Ownership: Builder
- Electric utility on property: Yes
- Road surface type: Alley Paved, Paved
Price history
| Date | Event | Price |
|---|---|---|
| 11/13/2025 | Listing removed | $2,500$2/sqft |
Source: Zillow Rentals Report a problem | ||
| 11/3/2025 | Listed for rent | $2,500$2/sqft |
Source: Zillow Rentals Report a problem | ||
| 10/31/2025 | Sold | $527,796$495/sqft |
Source:  REcolorado as distributed by MLS GRID #7965812 Report a problem REcolorado as distributed by MLS GRID #7965812 Report a problem | ||
| 8/19/2025 | Pending sale | $527,796$495/sqft |
Source: REcolorado as distributed by MLS GRID #7965812 Report a problem | ||
| 8/19/2025 | Listed for sale | $527,796$495/sqft |
Source: REcolorado as distributed by MLS GRID #7965812 Report a problem | ||
Public tax history
| Year | Property taxes | Tax assessment |
|---|---|---|
| 2025 | $2,917 +44% | $20,979 +25.2% |
| 2024 | $2,025 +108.2% | $16,753 +50% |
| 2023 | $973 | $11,168 +92.4% |
| 2022 | -- | $5,804 |
Find assessor info on the county website
Neighborhood: 80002
Nearby homes
- $461,500609 sqft11975 W 57th Ln, Arvada, CO 80002Sold
- $450,0002 bd3 ba1k sqft11965 W 57th Ln, Arvada, CO 80002Sold
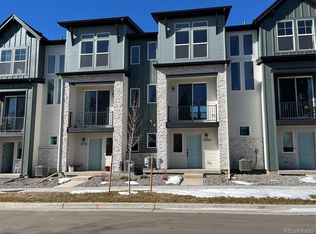
- $439,9502 bd3 ba1k sqft11964 W 57th Dr, Arvada, CO 80002Sold
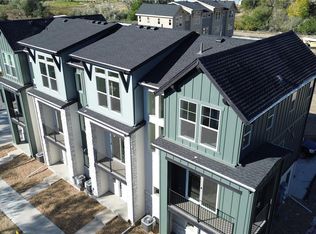
- $450,0002 bd3 ba1.1k sqft11984 W 57th Dr, Arvada, CO 80002Sold
- $433,1002 bd3 ba1.1k sqft11974 W 57th Dr, Arvada, CO 80002Off Market
- $77,699696 sqft11986 W 57th Ln, Arvada, CO 80002Off Market
- $505,0892 bd3 ba1k sqft11955 W 57th Ln, Arvada, CO 80002Sold
- $77,699609 sqft11976 W 57th Ln, Arvada, CO 80002Off Market
Nearby schools
GreatSchools rating
- 6/10Vanderhoof Elementary SchoolGrades: K-5Distance: 0.4 mi
- 5/10Drake Junior High SchoolGrades: 6-8Distance: 0.9 mi
- 8/10Arvada West High SchoolGrades: 9-12Distance: 0.7 mi
Schools provided by the listing agent
- Elementary: Vanderhoof
- Middle: Drake
- High: Arvada West
- District: Jefferson County R-1
Source: REcolorado as distributed by MLS GRID. This data may not be complete. We recommend contacting the local school district to confirm school assignments for this home.
Get a cash offer in 3 minutes
Find out how much your home could sell for in as little as 3 minutes with a no-obligation cash offer.
Estimated market value
$516,300
Get a cash offer in 3 minutes
Find out how much your home could sell for in as little as 3 minutes with a no-obligation cash offer.
Estimated market value
$516,300
- Colorado
- Jefferson County
- Arvada
- 80002
- 11985 W 57th Lane
