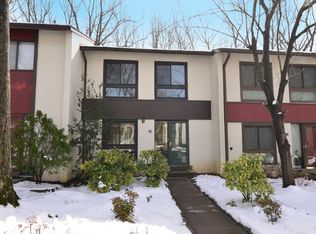
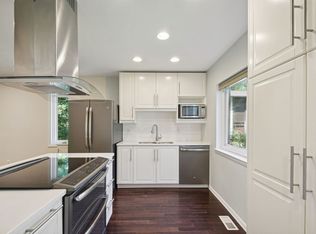
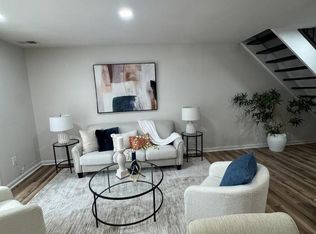
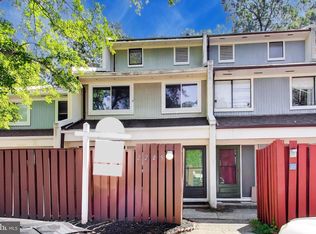
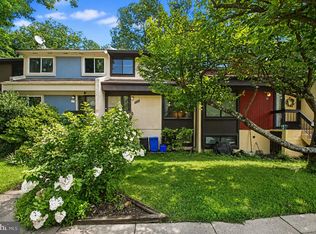
Looking for more than a condo without stretching into the mid $500's ? This updated, fee-simple Reston townhome offers three finished levels, private outdoor space and flexible living areas—all at $505,000. Tucked against a peaceful wooded backdrop, this move-in ready townhome offers 1235 finished sq ft over three levels of comfortable living without the upkeep of a larger home or the shared hallways and elevators of condo living. The main level was designed for everyday life, with an open layout that keeps everyone connected whether you're cooking dinner, hosting friends, or simply enjoying a quiet evening at home. Upstairs you'll find two generously sized bedrooms and an updated full bath, while the finished lower level (with a 2nd updated full bath) provides valuable flexibility for a home office, fitness space, media room, hobby area, or overnight guests. Step outside to your own private patio overlooking the trees - a peaceful bonus! Two reserved parking spaces and talk about great location! Nestled between Reston Parkway and Soapstone Dr; nearby pool/tennis courts, Reston walking path out back leads to Hunters Woods shopping center. Approx. 2 miles to Metro, Toll Rd, RTC, Lake Thoreau and more. If you've been looking for an affordable home that's updated, low maintenance, surrounded by nature, and ready to enjoy from day one, this one deserves a look. No shared hallways, no apartment noise, no weekend time spent maintaining a larger space. Comfortable living doesn't have to come with a premium price tag Improvements include: 2023 – Recessed lighting added in the lower level 2020 – New deck, fence, and custom closet system 2018 – New roof and washer/dryer 2017 – Both bathrooms beautifully renovated and new lower-level flooring 2016 – Complete kitchen renovation, cabinets w/soft close, new appliances, and blown attic insulation 2010 – Replacement windows 2009 – New front door and storm door Relocation Company Addendum must accompany all purchase offers.
Under contract
Price cut: $10K (8/14)
$505,000
11986 Barrel Cooper Ct, Reston, VA 20191
2beds
1,235sqft
Townhouse
Built in 1975
1,360 Square Feet Lot
$499,200 Zestimate®
$409/sqft
$209/mo HOA
What's special
Three finished levelsNew lower-level flooringPeaceful wooded backdropOpen layoutBoth bathrooms beautifully renovatedTwo generously sized bedroomsReplacement windows
- 87 days
- 157
- 3
Likely to sell faster than
Zillow last checked:
Listing updated:
Listed by:
Jennifer Warner 703-380-1712,
Fathom Realty 7032448702
Source: Bright MLS,MLS#: VAFX2323998
Facts & features
Interior
Bedrooms & bathrooms
- Bedrooms: 2
- Bathrooms: 2
- Full bathrooms: 2
Rooms
- Room types: Dining Room, Primary Bedroom, Bedroom 2, Kitchen, Family Room, Recreation Room, Bathroom 1, Bathroom 2
Primary bedroom
- Features: Flooring - HardWood
- Level: Upper
- Area: 224 Square Feet
- Dimensions: 14 X 16
Bedroom 2
- Features: Flooring - HardWood
- Level: Upper
- Area: 143 Square Feet
- Dimensions: 11 X 13
Bathroom 1
- Features: Bathroom - Tub Shower, Flooring - Ceramic Tile
- Level: Upper
- Area: 56 Square Feet
- Dimensions: 8 X 7
Bathroom 2
- Features: Flooring - Ceramic Tile, Bathroom - Tub Shower
- Level: Lower
- Area: 30 Square Feet
- Dimensions: 5 X 6
Dining room
- Features: Flooring - HardWood
- Level: Main
- Area: 80 Square Feet
- Dimensions: 10 X 8
Family room
- Features: Flooring - HardWood
- Level: Main
- Area: 240 Square Feet
- Dimensions: 15 X 16
Kitchen
- Features: Breakfast Bar, Granite Counters, Flooring - HardWood, Kitchen Island, Eat-in Kitchen
- Level: Main
- Area: 100 Square Feet
- Dimensions: 10 X 10
Recreation room
- Features: Flooring - Ceramic Tile, Basement - Finished, Lighting - Ceiling
- Level: Lower
- Area: 306 Square Feet
- Dimensions: 17 X 18
Heating
- Forced Air, Heat Pump, Electric
Cooling
- Central Air, Ceiling Fan(s), Electric
Appliances
- Included: Microwave, Built-In Range, Dryer, Dishwasher, Disposal, Ice Maker, Oven/Range - Electric, Refrigerator, Stainless Steel Appliance(s), Washer, Water Heater, Electric Water Heater
- Laundry: Lower Level, Has Laundry
Features
- Attic, Bathroom - Tub Shower, Ceiling Fan(s), Combination Kitchen/Dining, Dining Area, Family Room Off Kitchen, Open Floorplan, Kitchen Island, Eat-in Kitchen, Recessed Lighting
- Flooring: Ceramic Tile, Hardwood, Wood
- Windows: Vinyl Clad
- Basement: Full,Connecting Stairway,Finished,Heated,Improved,Interior Entry,Exterior Entry,Rear Entrance,Walk-Out Access,Windows
- Has fireplace: No
Interior area
- Total structure area: 1,285
- Total interior livable area: 1,235 sqft
- Finished area above ground: 988
- Finished area below ground: 247
Property
Parking
- Parking features: Assigned, Parking Lot
- Details: Assigned Parking, Assigned Space #: N6
Accessibility
- Accessibility features: None
Features
- Levels: Three
- Stories: 3
- Patio & porch: Deck
- Exterior features: Sidewalks, Street Lights
- Pool features: Community
- Fencing: Full,Back Yard,Privacy
- Has view: Yes
- View description: Trees/Woods
Lot
- Size: 1,360 Square Feet
Details
- Additional structures: Above Grade, Below Grade
- Parcel number: 0261 143B0049
- Zoning: 370
- Special conditions: Standard,Third Party Approval
Construction
Type & style
- Home type: Townhouse
- Architectural style: Contemporary
- Property subtype: Townhouse
Materials
- Stucco, Concrete
- Foundation: Concrete Perimeter
- Roof: Architectural Shingle
Condition
- Excellent
- New construction: No
- Year built: 1975
- Major remodel year: 2017
Details
- Builder model: Coppersmith
Utilities & green energy
- Sewer: Public Sewer
- Water: Public
- Utilities for property: Electricity Available, Cable Available, Phone Available, Sewer Available, Water Available
Community & HOA
Community
- Subdivision: Tanners Cluster
HOA
- Has HOA: Yes
- Amenities included: Bike Trail, Common Grounds, Dog Park, Jogging Path, Picnic Area, Pool, Tennis Court(s), Tot Lots/Playground
- Services included: Common Area Maintenance, Management, Reserve Funds, Snow Removal
- HOA fee: $209 monthly
- HOA name: RESTON ASSOCIATION & TANNERS CLUSTER
Location
- Region: Reston
Financial & listing details
- Price per square foot: $409/sqft
- Tax assessed value: $493,390
- Annual tax amount: $5,923
- Date on market: 6/27/2026
- Listing agreement: Exclusive Right To Sell
- Listing terms: Conventional,FHA,VA Loan
- Ownership: Fee Simple
- Road surface type: Black Top
Estimated market value
$499,200
$474,000 - $524,000
$2,763/mo
Price history
| Date | Event | Price |
|---|---|---|
| 8/29/2026 | Contingent | $505,000$409/sqft |
Source:  Bright MLS #VAFX2323998 Report a problem Bright MLS #VAFX2323998 Report a problem | ||
| 8/14/2026 | Price change | $505,000-1.9%$409/sqft |
Source: Bright MLS #VAFX2323998 Report a problem | ||
| 7/10/2026 | Price change | $515,000-5.9%$417/sqft |
Source: Bright MLS #VAFX2323998 Report a problem | ||
| 6/28/2026 | Listed for sale | $547,000+5.2%$443/sqft |
Source: Bright MLS #VAFX2323998 Report a problem | ||
| 7/17/2023 | Sold | $520,000+8.3%$421/sqft |
Source: Bright MLS #VAFX2133030 Report a problem | ||
| 6/18/2023 | Pending sale | $480,000$389/sqft |
Source: Bright MLS #VAFX2133030 Report a problem | ||
| 6/14/2023 | Listed for sale | $480,000+113.3%$389/sqft |
Source: Bright MLS #VAFX2133030 Report a problem | ||
| 9/1/2009 | Sold | $225,000+109.9%$182/sqft |
Source: Public Record Report a problem | ||
| 8/3/2001 | Sold | $107,215$87/sqft |
Source: Public Record Report a problem | ||
Public tax history
| Year | Property taxes | Tax assessment |
|---|---|---|
| 2025 | $5,858 +4.3% | $486,980 +4.5% |
| 2024 | $5,616 +20.4% | $465,900 +17.4% |
| 2023 | $4,665 +7.1% | $396,890 +8.5% |
| 2022 | $4,356 | $365,900 +5.4% |
| 2021 | -- | $347,220 +6.4% |
| 2020 | $4,016 +1.6% | $326,350 +1.6% |
| 2019 | $3,954 +5.9% | $321,350 +5.9% |
| 2018 | $3,734 +1.9% | $303,450 |
| 2017 | $3,666 +4% | $303,450 +3.7% |
| 2016 | $3,526 +3.7% | $292,520 |
| 2015 | $3,402 +0.9% | $292,520 +0.7% |
| 2014 | $3,372 | $290,570 +16.6% |
| 2013 | -- | $249,150 +2.7% |
| 2012 | -- | $242,540 +4.5% |
| 2011 | -- | $232,010 +6.2% |
| 2010 | -- | $218,450 +25.7% |
| 2009 | -- | $173,780 -36.2% |
| 2008 | -- | $272,350 -10.5% |
| 2007 | -- | $304,340 +99.8% |
| 2003 | -- | $152,290 +15.4% |
| 2002 | -- | $131,925 |
Find assessor info on the county website
Monthly payment
Est. payment
Payment breakdown
Explore the cost of this home by adjusting the details. Changes won't be saved.Climate risks
Neighborhood: South Lakes Dr - Soapstone Dr
Nearby schools
Schools provided by the listing agent
- Elementary: Terraset
- Middle: Hughes
- High: South Lakes
- District: Fairfax County Public Schools
Source: Bright MLS. This data may not be complete. We recommend contacting the local school district to confirm school assignments for this home.
Similar homes
- $475,0002 bd3 ba1.1k sqft2292 White Cornus Ln, Reston, VA 20191For Sale
 MLS ID #VAFX2341032, Mohammad Ali, United Real Estate Premier. Bright MLS
 - $515,0004 bd4 ba1.5k sqft2225 Southgate Sq, Reston, VA 20191For Sale
 MLS ID #VAFX2327264, Chris Jameson, Compass. Bright MLS
 - $530,0003 bd3 ba1.8k sqft2104 Cartwright Pl, Reston, VA 20191For Sale
 MLS ID #VAFX2337322, Sam Nassar, Compass. Bright MLS
 - $569,9003 bd3 ba1.3k sqft11924 Travistock Ct, Reston, VA 20191For Sale
 MLS ID #VAFX2333178, Mehrnaz Bazargan, Redfin Corp. Bright MLS
 - $599,9003 bd3 ba1.7k sqft11903 Escalante Ct, Reston, VA 20191For SaleMLS ID #VAFX2338248, Muhammad mir, First American Real Estate. Bright MLS
- $549,0003 bd3 ba1.3k sqft2006 Headlands Cir, Reston, VA 20191For SaleMLS ID #VAFX2324092, Khalid Fahimi, Service First Realty Corp. Bright MLS
- $625,0003 bd4 ba1.7k sqft2382 Generation Dr, Reston, VA 20191For SaleMLS ID #VAFX2334134, Paul Mandell, RE/MAX Gateway, LLC. Bright MLS
- $334,9002 bd1 ba1k sqftHunters Woods Village Co, Reston, VA 20191For SaleMLS ID #VAFX2322726, John Frantz, John Frantz Real Estate, Inc.. Bright MLS
- $550,0003 bd3 ba1k sqft3050 Silent Valley Dr, Fairfax, VA 22031For SaleMLS ID #VAFX2342000, Brad Meletti, Samson Properties. Bright MLS
- $445,0003 bd3 ba1.2k sqft1005 Saber Ln, Herndon, VA 20170For SaleMLS ID #VAFX2332232, Ramon Pardo, Berkshire Hathaway HomeServices PenFed Realty. Bright MLS
- $395,0002 bd2 ba1k sqftSummerridge Condo, Reston, VA 20194For SaleMLS ID #VAFX2339740, Keith Hartke, National Realty, LLC. Bright MLS
- $499,9004 bd3 ba1.1k sqft14462 Four Chimney Dr, Centreville, VA 20120For SaleMLS ID #VAFX2328610, STACY FUTTERER, Samson Properties. Bright MLS
- $499,9004 bd3 ba1.8k sqft112 Richland Cir, Sterling, VA 20164For SaleMLS ID #VALO2128770, Abdul Al-Nazer, Samson Properties. Bright MLS
- $660,0004 bd3 ba1.6k sqft11041 Saffold Way, Reston, VA 20190For SaleMLS ID #VAFX2324306, PJ Sikand, Long & Foster Real Estate, Inc.. Bright MLS
- $475,0002 bd2 ba1.6k sqft8908 Waites Way, Lorton, VA 22079For SaleMLS ID #VAFX2339710, Blake Settle, Pearson Smith Realty, LLC. Bright MLS
- $530,0003 bd4 ba1.7k sqft5554 Peppercorn Dr, Burke, VA 22015For SaleMLS ID #VAFX2331964, Steve McIlvaine, KW United. Bright MLS
- $579,9993 bd3 ba1.7k sqft46757 Hobblebush Ter, Sterling, VA 20164For SaleMLS ID #VALO2128812, Prince Raassi, Samson Properties. Bright MLS
- $495,0003 bd2 ba1.1k sqft10641 Ashby Pl, Fairfax, VA 22030For SaleMLS ID #VAFC2008794, Ivan Velez, Samson Properties. Bright MLS
- $354,9993 bd2 ba1.2k sqftNorthgate Condo, Reston, VA 20190For SaleMLS ID #VAFX2328046, Jai Sharma, Spring Hill Real Estate, LLC.. Bright MLS
- $549,9002 bd4 ba1.4k sqft6520 Brick Hearth Ct, Alexandria, VA 22306For SaleMLS ID #VAFX2330084, Jennifir Birtwhistle, KW Metro Center. Bright MLS
