Come live in Wells Creek! This well maintained townhome is an end unit with a large lot AND two-car garage. This 3BR/2.5BA townhome has been freshly painted SW City Loft and professionally cleaned. Highlights are 9-foot ceilings, 1/2 bath downstairs with Harry Potter storage closet, luxury vinyl plank flooring, and open-concept layout filled with natural light. This kitchen stands out with quartz countertops, a large island with electrical, stainless steel appliances (all Whirlpool), 42'' cabinets, and a generous pantry. The screened lanai allows you to enjoy an oversized backyard with a peaceful wooded view -- a rare bonus for townhome living. Upstairs, your generously sized primary suite includes a double vanity and an expansive walk-in closet. 2nd and 3rd bedrooms share the spacious 2nd bathroom. The laundry area comes complete with washer and dryer and plenty of storage. Located just a short walk to the community's resort-style amenities. Enjoy improved convenience and safety with the recently added traffic signal at the Wells Creek entrance and US-1, making daily commuting smoother and more efficient. PLUS! Wells Creek is close to everything... 12 mins from the new Aldi and St. Johns Nail Spa the best nail place in Jacksonville - ask for Heather. 20 minutes to see the sunrise at Mickler's Landing. 15 mins from Durbin Center (Walmart and Publix) and 18 mins to St. John's Town Center (Luxury Shopping). 30 mins to see the Nights of lights in St. Augustine and when you are ready to travel, 40 min North to JIA and 20 min South to NE FL Regional airport.
Active
$339,900
11987 CALVESTA Street, Jacksonville, FL 32256
3beds
1,519sqft
Townhouse
Built in 2022
6,969 Square Feet Lot
$338,200 Zestimate®
$224/sqft
$183/mo HOA
What's special
Screened lanaiTwo-car garageLarge island with electricalQuartz countertopsGenerous pantryGenerously sized primary suiteLuxury vinyl plank flooring
- 100 days
- 403
- 32
Zillow last checked:
Listing updated:
Listed by:
VICTORIA FEIST 904-400-2164,
NORTH FLORIDA REAL ESTATE PARTNERS INC 904-800-8525
Source: realMLS,MLS#: 2147314
Facts & features
Interior
Bedrooms & bathrooms
- Bedrooms: 3
- Bathrooms: 3
- Full bathrooms: 2
- 1/2 bathrooms: 1
Heating
- Central
Cooling
- Central Air
Appliances
- Included: Dishwasher, Disposal, Dryer, Electric Oven, Electric Range, Microwave, Refrigerator, Washer
- Laundry: Upper Level
Features
- Eat-in Kitchen, Kitchen Island, Pantry, Primary Bathroom - Shower No Tub, Walk-In Closet(s)
- Flooring: Carpet
Interior area
- Total interior livable area: 1,519 sqft
Property
Parking
- Total spaces: 2
- Parking features: Additional Parking, Garage, Garage Door Opener
- Garage spaces: 2
Features
- Levels: Two
- Stories: 2
Lot
- Size: 6,969 Square Feet
- Features: Wooded
Details
- Parcel number: 1681244035
Construction
Type & style
- Home type: Townhouse
- Property subtype: Townhouse
- Attached to another structure: Yes
Condition
- New construction: No
- Year built: 2022
Utilities & green energy
- Sewer: Public Sewer
- Water: Public
- Utilities for property: Cable Available
Community & HOA
Community
- Subdivision: Wells Creek
HOA
- Has HOA: Yes
- HOA fee: $548 quarterly
Location
- Region: Jacksonville
Financial & listing details
- Price per square foot: $224/sqft
- Tax assessed value: $295,953
- Annual tax amount: $5,683
- Date on market: 6/4/2026
- Listing terms: Cash,FHA,VA Loan
Estimated market value
$338,200
$321,000 - $355,000
$2,277/mo
Price history
| Date | Event | Price |
|---|---|---|
| 6/4/2026 | Listed for sale | $339,900$224/sqft |
Source:  realMLS #2147314 Report a problem realMLS #2147314 Report a problem | ||
| 6/3/2026 | Pending sale | $339,900$224/sqft |
Source: realMLS #2147314 Report a problem | ||
| 5/27/2026 | Listed for sale | $339,900-15.3%$224/sqft |
Source: realMLS #2147314 Report a problem | ||
| 11/30/2022 | Sold | $401,506-1.3%$264/sqft |
Source: realMLS #1156882 Report a problem | ||
| 9/21/2022 | Pending sale | $406,770$268/sqft |
Source: realMLS #1156882 Report a problem | ||
| 7/3/2022 | Price change | $406,770+0%$268/sqft |
Source: realMLS #1156882 Report a problem | ||
| 6/9/2022 | Price change | $406,610-0.1%$268/sqft |
Source: realMLS #1156882 Report a problem | ||
| 5/18/2022 | Price change | $406,825+0%$268/sqft |
Source: realMLS #1156882 Report a problem | ||
| 4/22/2022 | Price change | $406,724-1.2%$268/sqft |
Source: realMLS #1156882 Report a problem | ||
| 4/2/2022 | Listed for sale | $411,724+0.1%$271/sqft |
Source: realMLS #1156882 Report a problem | ||
| 3/24/2022 | Listing removed | -- |
Source: realMLS #1156882 Report a problem | ||
| 3/16/2022 | Price change | $411,418+0.1%$271/sqft |
Source: realMLS #1156882 Report a problem | ||
| 3/10/2022 | Price change | $410,941+0.3%$271/sqft |
Source: realMLS #1156882 Report a problem | ||
| 3/5/2022 | Listed for sale | $409,853$270/sqft |
Source: realMLS #1156882 Report a problem | ||
Public tax history
| Year | Property taxes | Tax assessment |
|---|---|---|
| 2024 | $5,468 +1.5% | $295,953 +2.1% |
| 2023 | $5,388 +532.7% | $289,960 +479.9% |
| 2022 | $852 | $50,000 |
Find assessor info on the county website
Monthly payment
Est. payment
Payment breakdown
Explore the cost of this home by adjusting the details. Changes won't be saved.Climate risks
Neighborhood: 32256
- $321,1003 bd2 ba1.4k sqft11989 Calvesta St, Jacksonville, FL 32256Off Market
- $285,5002 bd2 ba1.2k sqft11991 Calvesta St, Jacksonville, FL 32256Off Market
- $290,0002 bd3 ba1.2k sqft11993 Calvesta St, Jacksonville, FL 32256For Sale
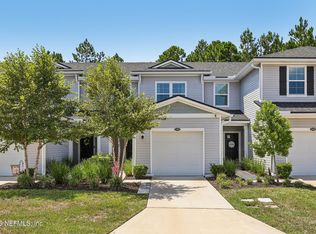
- $320,2003 bd2 ba1.4k sqft11995 Calvesta St, Jacksonville, FL 32256Off Market
Similar homes
- $359,9003 bd3 ba1.5k sqft12066 CALVESTA Street, Jacksonville, FL 32256For Sale
 MLS ID #2133453, CARA AMEER. realMLS
 - $285,0002 bd3 ba1.2k sqft12072 CALVESTA Street, Jacksonville, FL 32256For Sale
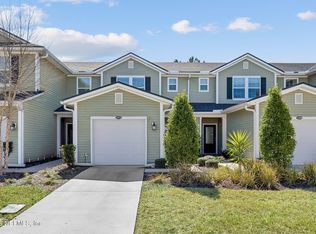 MLS ID #2159052, DORIS ARNOLD. realMLS
 - $325,0003 bd3 ba1.9k sqft5988 BARTRAM VILLAGE Drive, Jacksonville, FL 32258For Sale
 MLS ID #2152775, ILDA GRAMOZI. realMLS
 - $420,0003 bd2 ba1.6k sqft12975 HOLSINGER Boulevard, Jacksonville, FL 32256For Sale
 MLS ID #2162129, TAMMY COHENOUR. realMLS
