Tucked into a peaceful, tree-lined setting of the Little River Escapes Tiny Home Community atop Lookout Mountain in Cloudland, GA. This beautifully finished tiny home offers the perfect blend of comfort, style, and simplicity-all in just 398 square feet. Step inside to find a bright, open living space with soaring ceilings, warm wood finishes, and thoughtfully designed details throughout. The full kitchen features full-size appliances, ample cabinetry, and everything you need to cook and entertain with ease. The cozy living area flows seamlessly into the private bedroom, complete with a queen Nectar mattress and adjustable bed frame for ultimate comfort. A spacious walk-in closet adds rare and valuable storage for a home of this size, while the full bathroom offers modern convenience in a compact footprint. Outside, enjoy your own private retreat surrounded by nature. Relax on the screened porch or deck, unwind by the gas fire pit, or take advantage of the included outdoor furnishings-perfect for hosting or quiet evenings under the stars. This property also comes fully equipped for adventure and leisure, including a Weber grill, 10ft Perception Pescador kayak, storage shed, four wooden Adirondack chairs with two tables, and porch/deck furniture. Sold fully furnished and truly turn-key, this home is move-in ready-ideal as a primary residence or vacation property. Just bring your essentials and start enjoying the tiny home lifestyle from day one.
For sale
$136,900
11987 Highway 48 #25, Menlo, GA 30731
1beds
399sqft
Manufactured Home
Built in 2020
0.75 Acres Lot
$133,100 Zestimate®
$343/sqft
$-- HOA
What's special
Soaring ceilingsIncluded outdoor furnishingsWarm wood finishesStorage shedPeaceful tree-lined settingBright open living spaceQueen nectar mattress
- 37 days |
- 284 |
- 26 |
Zillow last checked:
Listing updated:
Listed by:
Samantha Roberson 706-936-0007,
Little River Escape Tiny Home Community
Source: My State MLS,MLS#: 11819071
Facts & features
Interior
Bedrooms & bathrooms
- Bedrooms: 1
- Bathrooms: 1
- Full bathrooms: 1
Rooms
- Room types: Breakfast Room, Living Room
Kitchen
- Features: Galley, Laminate Counters
Basement
- Area: 0
Heating
- Electric, Zoned, Heat Pump
Cooling
- Zoned
Appliances
- Included: Dishwasher, Dryer, Refrigerator, Microwave, Oven, Washer, Water Heater
Features
- Laundry
- Flooring: Linoleum
- Has basement: No
- Has fireplace: No
Interior area
- Total structure area: 399
- Total interior livable area: 399 sqft
- Finished area above ground: 399
Property
Features
- Stories: 1
- Patio & porch: Screened Porch
- Has view: Yes
- View description: Wooded
Lot
- Size: 0.75 Acres
- Features: Cul de Sac, Trees
Details
- Additional structures: Shed(s)
- On leased land: Yes
- Lease amount: $472
Construction
Type & style
- Home type: MobileManufactured
- Property subtype: Manufactured Home
Materials
- Cement Siding
- Roof: Metal
Condition
- New construction: No
- Year built: 2020
Utilities & green energy
- Electric: Amps(200)
- Sewer: Private Septic
- Water: Municipal
Community & HOA
Community
- Features: Gym, Pool, Clubhouse
HOA
- Has HOA: No
- Amenities included: Gym, Pool, Clubhouse, Pets Allowed
Location
- Region: Menlo
Financial & listing details
- Price per square foot: $343/sqft
- Date on market: 6/16/2026
- Date available: 06/11/2026
- Listing agreement: Exclusive
Samantha Roberson
Samantha Roberson
(706) 936-0007
By pressing Contact Agent, you agree that the real estate professional identified above may call/text you about your search, which may involve use of automated means and pre-recorded/artificial voices. You don't need to consent as a condition of buying any property, goods, or services. Message/data rates may apply. You also agree to our Terms of Use. Zillow does not endorse any real estate professionals. We may share information about your recent and future site activity with your agent to help them understand what you're looking for in a home.
Estimated market value
$133,100
$126,000 - $140,000
Not available
Price history
| Date | Event | Price |
|---|---|---|
| 6/16/2026 | Listed for sale | $136,900$343/sqft |
Source: My State MLS #11819071 Report a problem | ||
| 5/5/2026 | Listing removed | -- |
Source: Owner Report a problem | ||
| 2/4/2026 | Listed for sale | $136,900$343/sqft |
Source: Owner Report a problem | ||
Public tax history
Tax history is unavailable.
Monthly payment
Climate risks
Neighborhood: 30731
Nearby schools
GreatSchools rating
- 9/10Fairyland Elementary SchoolGrades: PK-5Distance: 26.5 mi
- 5/10Chattanooga Valley Middle SchoolGrades: 6-8Distance: 23.5 mi
- 4/10Ridgeland High SchoolGrades: 9-12Distance: 25.6 mi

- $50,5181 bd1 ba499 sqft11987 Highway 48, Menlo, GA 30731Off Market
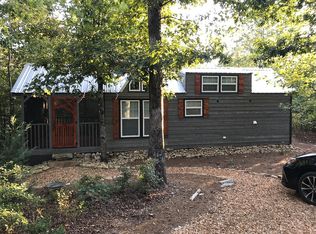
- $26,3812 bd1 ba600 sqft11987 Highway 48, Menlo, GA 30731Off Market
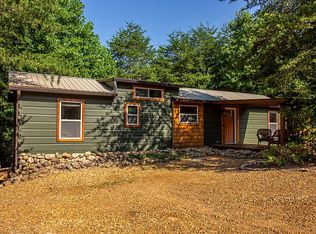
- $26,1312 bd1 ba750 sqft11987 Highway 48 #6, Menlo, GA 30731Off Market
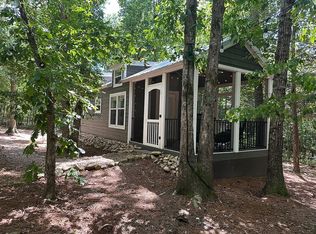
- $116,2002 bd1 ba399 sqft11987 Highway 48 #43, Menlo, GA 30731Off Market
- $--2 bd1 ba399 sqft11987 Highway 48 #23, Menlo, GA 30731Off Market
- $67,227-- bd1 ba728 sqft151 Stoker Rd, Menlo, GA 30731Off Market
- $5,105-- bd2 ba960 sqft25372 Highway 157, Menlo, GA 30731Off Market
- $157,300-- bd1 ba1.2k sqft25330 Highway 157, Cloudland, GA 30731Off Market
Similar homes
- $140,0001 bd1 ba240 sqft29943 Highway 157, Menlo, GA 30731For Sale
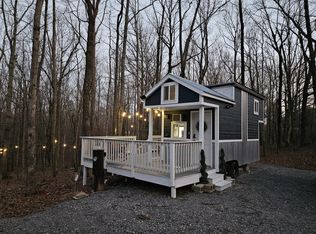 MLS ID #1534288, Heather Nicely. Greater Chattanooga Realtors
 - $98,9001 bd1 ba360 sqft11987 Highway 48 #12, Menlo, GA 30731For Sale
 MLS ID #11655639, Samantha Roberson, Little River Escape Tiny Home Community. My State MLS
 - $183,9001 bd1 ba396 sqft305 Golf Course Rd, Menlo, GA 30731Active
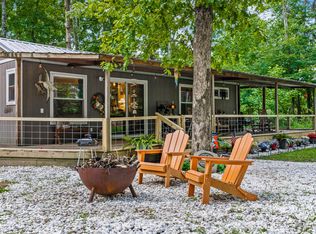
 MLS ID #10792474, April R Harrison, Front Gate Homes. GAMLS
 - $115,0001 bd1 ba398 sqft1113 Henderson Cir #8, Lyerly, GA 30730For Sale
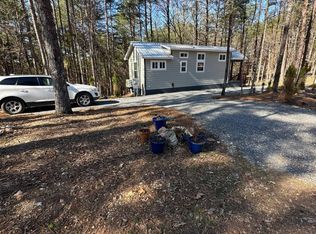 MLS ID #11863196, Samantha Roberson, Silver Hill Escape Tiny Home Community. My State MLS
 - $115,9991 bd1 ba399 sqft1113 Henderson Cir Lot 21, Lyerly, GA 30730For SaleMLS ID #11852316, Samantha Roberson, Silver Hill Escape Tiny Home Community. My State MLS
- $139,9002 bd1 ba420 sqft1217 Henderson Cir, Lyerly, GA 30730ActiveMLS ID #10654866, Clara Ansley Wyatt, Rick Wyatt Realty, Inc.. GAMLS
- $192,9002 bd1 ba465 sqft728 County Road 642, Mentone, AL 35984For SaleMLS ID #21918790, Susan Henderson. ValleyMLS
- $74,9002 bd1 ba480 sqft1423 Highway 114, Summerville, GA 30747ActiveMLS ID #10567697, Kiley Frances Cochran, Nova Grace & Co, LLC. GAMLS
