Skip main navigation
Off market
  • $450,600

    11989 Music St, Gulfport, MS 39503

    4beds
    2,849sqft
    SingleFamily
    Built in 2012
    -- sqft lot
    $450,600 Zestimate®
    $158/sqft
    $2,814 Estimated rent

    Home value

    $450,600

    $424,000 - $478,000

    $2,814/mo

    Zestimate® history
    Loading
    Loading...

    Owner options

    List your home for rent

    $2,814/mo

    Rent Zestimate®

    Find your next renter with Zillow Rental Manager. Plus, with online applications, you can quickly screen prospective tenants – for free.

    Learn more

    $2,814/mo

    Rent Zestimate®

    Refinance and save

    $2,285/mo

    Est. payment

    Refinancing to a lower rate could help reduce your monthly payments and save thousands over the life of the loan.

    See today's rates

    $2,285/mo

    Est. payment

    Explore your selling options

    Work with a Zillow partner agent

    Leverage their expertise and Zillow's premium Showcase listings to get your home seen by more buyers.

    Get started

    List with your own agent

    Get your home in front of millions of buyers by listing it on Zillow.

    Learn how to do it

    Sell it yourself

    Take full control of how buyers see your home on Zillow by listing For Sale by Owner (FSBO).

    List your home

    What's special

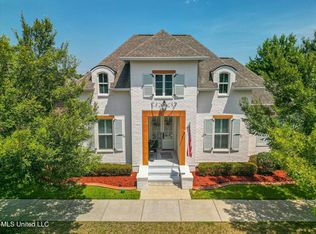
    Here is your chance to own a custom built home on Florence Garden’s highly desired Music Street in Town Green. Music Street is known to host karaoke and piano concerts from surrounding neighbors’ front porches and is lined with beautiful oak trees providing a shaded retreat for wine gatherings during warm weather evenings. 11989 is a southern style, double front porch home which includes a four bedroom and three and a half bath open floor plan featuring 10 foot ceilings downstairs and 9 foot ceilings upstairs. Downstairs hosts the master bedroom suite with a master bathroom that features a two person garden tub and a shower with a frameless glass enclosure and Jack and Jill sinks, office space, laundry room, formal dining room, living room with wood or gas burning fireplace, kitchen which features custom built cabinetry, gas cook top range, wine cooler, breakfast nook and walk-in pantry. Upstairs hosts a guest bedroom and bathroom with bathtub/shower combo; additionally, there are two more bedrooms and one bathroom with shower featuring a glass enclosure. There is an upstairs playroom creating an open feel upstairs that could become a fifth bedroom. There is a large walk-in attic storage accessible from the guest bedroom’s closet. All bedroom closets as well as the pantry are fitted with custom built shelving. There are wood floors throughout the downstairs level except for the tile floors in the master bathroom and laundry room. Upstairs features wood flooring throughout the main areas with carpet in the bedrooms and tile in the bathrooms. 2x6 construction, wood-clad windows, Spanish Cedar front doors, peel and stick room underlayment and architectural shingles makes this home sturdy. The large lot in town green currently serves as a backyard soccer field but can easily become your private oasis with plenty of room to add a deck, large swimming pool and pool house with outdoor kitchen to further your entertaining desires.

    This property is off market, which means it's not currently listed for sale or rent on Zillow. This may be different from what's available on other websites or public sources.

    Facts & features

    Interior

    Bedrooms & bathrooms
    • Bedrooms: 4
    • Bathrooms: 4
    • Full bathrooms: 3
    • 1/2 bathrooms: 1
    Heating
    • Forced air, Electric
    Cooling
    • Central
    Appliances
    • Included: Dishwasher, Microwave, Range / Oven, Refrigerator
    Features
    • Flooring: Tile, Carpet, Hardwood
    • Basement: None
    • Has fireplace: Yes
    Interior area
    • Total interior livable area: 2,849 sqft

    Property

    Parking
    • Total spaces: 6
    • Parking features: Carport, On-street, Garage
    Features
    • Exterior features: Stucco, Cement / Concrete
    Details
    • Parcel number: 0908F01002056

    Construction

    Type & style
    • Home type: SingleFamily
    Materials
    • Foundation: Slab
    • Roof: Asphalt
    Condition
    • Year built: 2012

    Community & neighborhood

    Location
    • Region: Gulfport

    HOA & financial

    HOA
    • Has HOA: Yes
    • HOA fee: $110 monthly

    Price history

    DateEventPrice
    7/31/2021Listing removed--
    Source: Owner Report a problem
    7/9/2021Price change$498,575+6%$175/sqft
    Source: Owner Report a problem
    4/7/2021Price change$470,250+5.1%$165/sqft
    Source: Owner Report a problem
    3/24/2021Listed for sale$447,500$157/sqft
    Source: Owner Report a problem

    Public tax history

    YearProperty taxesTax assessment
    2024$3,545 -0.9%$32,318 -0.3%
    2023$3,576 -0.7%$32,431
    2022$3,600 -0.4%$32,431 -90%
    2021$3,613 +1.7%$324,308 +4.9%
    2020$3,553 -0.6%$309,237 +900%
    2019$3,576 $30,924
    2018$3,576 -0.8%$30,924
    2017$3,606 $30,924 +7.2%
    2015$3,606 +5.9%$28,845 +18.8%
    2014$3,405 $24,277 -15.6%
    2013-- $28,777

    Find assessor info on the county website

    Neighborhood: 39503

    Nearby schools

    GreatSchools rating
    Get pre-qualified for a loan
    At Zillow Home Loans, we can pre-qualify you in as little as 5 minutes with no impact to your credit score.

    An equal housing lender. NMLS #10287.

    Sell for more on Zillow
    Get a Zillow Showcase℠ listing at no additional cost and you could sell for .
    $450,600
    2% more
    +$9,012
    With Zillow Showcase(estimated)
    $459,612