This spacious home is perfectly situated on a double lot! The property boasts a new roof, soffit, and gutters. It is in an X flood zone, providing peace of mind and significant savings on insurance. Step inside the double-door entryway and be greeted by an open floor plan that effortlessly combines the living, dining, and kitchen areas, creating a beautifully welcoming space that showcases durable new flooring. The country kitchen has sleek Corian countertops, new stainless appliances, a wonderful pantry, and a cozy nook. Designed with privacy in mind, the split-bedroom layout ensures a peaceful sanctuary in the master suite with a luxurious en-suite bath featuring dual vanities and a generous walk-in shower. On the opposite side, you'll find two well-sized bedrooms and a full bathroom, providing a separate area for family members and guests. Three sets of sliders offer access to the expansive lanai, perfect for outdoor dining and relaxation while enjoying the serene views of the backyard. Beyond the lanai; the generous yard offers a great space to create your dream pool oasis. There is a well for irrigation offering an eco-friendly and cost-effective alternative. This residence offers a perfect blend of spacious living and privacy. It’s ideal for those seeking a harmonious lifestyle still within easy drive to gorgeous gulf beaches, retail shops, and fabulous waterfront dining.
Sold for $380,000
$380,000
11989 SURREY AVENUE, PORT CHARLOTTE, FL 33981
3beds
2,048sqft
Single Family Residence
Built in 2006
0.46 Acres Lot
$348,800 Zestimate®
$186/sqft
$2,309 Estimated rent
Home value
$348,800
$328,000 - $370,000
$2,309/mo
Zestimate® history
Owner options
List your home for rent
$2,309/mo
Rent Zestimate®
Find your next renter with Zillow Rental Manager. Plus, with online applications, you can quickly screen prospective tenants – for free.
$2,309/mo
Rent Zestimate®
Refinance and save
$2,557/mo
Est. payment
Refinancing to a lower rate could help reduce your monthly payments and save thousands over the life of the loan.
$2,557/mo
Est. payment
Explore your selling options
Work with a Zillow partner agent
Leverage their expertise and Zillow's premium Showcase listings to get your home seen by more buyers.
Get startedList with your own agent
Get your home in front of millions of buyers by listing it on Zillow.
Learn how to do itSell it yourself
Take full control of how buyers see your home on Zillow by listing For Sale by Owner (FSBO).
List your homeWhat's special
Zillow last checked:
Listing updated:
Listed by:
Patty Coats 941-270-0303,
FLORIDIAN REALTY SERVICES, LLC 941-697-9400
Bought with:
Cheryl Siple, 30SI0606028
MICHAEL SAUNDERS & COMPANY
Source: Stellar MLS,MLS#: D6136363 Originating MLS: Englewood
Originating MLS: Englewood
Facts & features
Interior
Bedrooms & bathrooms
- Bedrooms: 3
- Bathrooms: 2
- Full bathrooms: 2
Rooms
- Room types: Great Room, Utility Room
Primary bedroom
- Features: Walk-In Closet(s)
- Level: First
- Dimensions: 19x14
Bedroom 2
- Features: Built-in Closet
- Level: First
- Dimensions: 13x12
Bedroom 3
- Features: Walk-In Closet(s)
- Level: First
- Dimensions: 11x10
Balcony porch lanai
- Level: First
- Dimensions: 17x22
Bonus room
- Features: No Closet
- Level: First
- Dimensions: 12x14
Dinette
- Level: First
- Dimensions: 9x9
Dining room
- Level: First
- Dimensions: 10x11
Family room
- Features: Ceiling Fan(s)
- Level: First
- Dimensions: 14x12
Great room
- Level: First
- Dimensions: 15x15
Kitchen
- Features: Breakfast Bar
- Level: First
- Dimensions: 15x12
Laundry
- Level: First
- Dimensions: 6x10
Heating
- Central
Cooling
- Central Air
Appliances
- Included: Dryer, Microwave, Range, Range Hood, Refrigerator, Washer
- Laundry: Inside, Laundry Room
Features
- Cathedral Ceiling(s), Ceiling Fan(s), Eating Space In Kitchen, High Ceilings, Open Floorplan, Solid Surface Counters, Solid Wood Cabinets, Split Bedroom, Vaulted Ceiling(s), Walk-In Closet(s)
- Flooring: Engineered Hardwood, Porcelain Tile, Tile
- Doors: Sliding Doors
- Has fireplace: No
Interior area
- Total structure area: 2,666
- Total interior livable area: 2,048 sqft
Property
Parking
- Total spaces: 2
- Parking features: Garage Door Opener
- Attached garage spaces: 2
- Details: Garage Dimensions: 22x22
Accessibility
- Accessibility features: Accessible Bedroom, Accessible Common Area, Accessible Entrance, Accessible Hallway(s)
Features
- Levels: One
- Stories: 1
- Patio & porch: Covered, Enclosed, Patio, Screened
- Exterior features: Rain Gutters
Lot
- Size: 0.46 Acres
- Dimensions: 160 x 125
- Features: Oversized Lot
Details
- Parcel number: 412012232004
- Zoning: RSF3.5
- Special conditions: None
Construction
Type & style
- Home type: SingleFamily
- Property subtype: Single Family Residence
Materials
- Block
- Foundation: Slab
- Roof: Shingle
Condition
- New construction: No
- Year built: 2006
Utilities & green energy
- Sewer: Septic Tank
- Water: Public, Well
- Utilities for property: Cable Available, Phone Available, Public
Community & HOA
Community
- Security: Smoke Detector(s)
- Pet fee: $0 monthly
- Subdivision: PORT CHARLOTTE SEC 065
HOA
- Has HOA: No
Location
- Region: Port Charlotte
Financial & listing details
- Price per square foot: $186/sqft
- Tax assessed value: $329,856
- Annual tax amount: $2,795
- Date on market: 5/9/2024
- Cumulative days on market: 191 days
- Listing terms: Cash,Conventional,FHA,VA Loan
- Ownership: Fee Simple
- Total actual rent: 0
- Road surface type: Paved, Asphalt
Price history
| Date | Event | Price |
|---|---|---|
| 8/30/2024 | Sold | $380,000-5%$186/sqft |
Source:  Stellar MLS #D6136363 Report a problem Stellar MLS #D6136363 Report a problem | ||
| 7/22/2024 | Pending sale | $399,900$195/sqft |
Source: Stellar MLS #D6136363 Report a problem | ||
| 6/9/2024 | Price change | $399,900-2.4%$195/sqft |
Source: Stellar MLS #D6136363 Report a problem | ||
| 5/10/2024 | Listed for sale | $409,900-4%$200/sqft |
Source: Stellar MLS #D6136363 Report a problem | ||
| 4/5/2024 | Listing removed | -- |
Source: Stellar MLS #C7484550 Report a problem | ||
| 3/28/2024 | Price change | $427,000-1.8%$208/sqft |
Source: Stellar MLS #C7484550 Report a problem | ||
| 3/23/2024 | Pending sale | $434,900$212/sqft |
Source: Stellar MLS #C7484550 Report a problem | ||
| 1/23/2024 | Price change | $434,900-3.3%$212/sqft |
Source: Stellar MLS #C7484550 Report a problem | ||
| 12/2/2023 | Listed for sale | $449,900+1024.8%$220/sqft |
Source: Stellar MLS #C7484550 Report a problem | ||
| 4/9/2004 | Sold | $40,000+60%$20/sqft |
Source: Public Record Report a problem | ||
| 2/20/2004 | Sold | $25,000$12/sqft |
Source: Public Record Report a problem | ||
Public tax history
| Year | Property taxes | Tax assessment |
|---|---|---|
| 2025 | $3,664 +40.3% | $219,017 +34.8% |
| 2024 | $2,611 -10.3% | $162,526 -1.7% |
| 2023 | $2,911 +1.9% | $165,311 +3% |
| 2022 | $2,858 +0.8% | $160,496 +3% |
| 2021 | $2,834 +7.7% | $155,821 +1.4% |
| 2020 | $2,632 +3.9% | $153,670 +2.3% |
| 2019 | $2,532 +13.3% | $150,215 +1.9% |
| 2018 | $2,236 | $147,414 +2.1% |
| 2017 | $2,236 +1.1% | $144,382 +2.1% |
| 2016 | $2,211 +0.7% | $141,412 +0.7% |
| 2015 | $2,195 +0.6% | $140,429 +0.8% |
| 2014 | $2,182 +27.6% | $139,314 +3.2% |
| 2013 | $1,710 +4.3% | $134,961 -3.8% |
| 2012 | $1,639 -4.4% | $140,287 |
| 2011 | $1,714 -11.2% | $140,287 -6.8% |
| 2010 | $1,929 -11.4% | $150,549 -13.5% |
| 2009 | $2,178 | $174,075 +168.2% |
| 2007 | -- | $64,898 |
Find assessor info on the county website
Neighborhood: 33981
Nearby homes
- $21,002-- bd-- ba-- sqft11997 Surrey Ave, Port Charlotte, FL 33981Off Market
- $18,00010,018 Square Feet11988 Waterman Ave, Port Charlotte, FL 33981Off Market
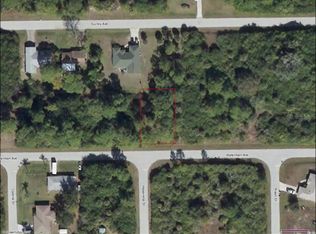
- $18,000-- bd-- ba-- sqft11980 Waterman Ave, Port Charlotte, FL 33981Off Market
- $231,2003 bd2 ba1k sqft11973 Surrey Ave, Pt Charlotte, FL 33981Off Market
- $360,0003 bd2 ba1.6k sqft12005 Surrey Ave, Port Charlotte, FL 33981Sold
- $18,000-- bd-- ba-- sqft11998 Waterman Ave, Pt Charlotte, FL 33981Off Market
- $18,00010,001 Square Feet11972 Waterman Ave, Port Charlotte, FL 33981Off Market
- $454,1003 bd2 ba2k sqft11980 Surrey Ave, Port Charlotte, FL 33981Off Market
Nearby schools
GreatSchools rating
- 6/10Myakka River Elementary SchoolGrades: PK-5Distance: 1.6 mi
- 7/10L. A. Ainger Middle SchoolGrades: 6-8Distance: 2.2 mi
- 5/10Lemon Bay High SchoolGrades: 9-12Distance: 4.6 mi
Schools provided by the listing agent
- Elementary: Myakka River Elementary
- Middle: L.A. Ainger Middle
- High: Lemon Bay High
Source: Stellar MLS. This data may not be complete. We recommend contacting the local school district to confirm school assignments for this home.
Get a cash offer in 3 minutes
Find out how much your home could sell for in as little as 3 minutes with a no-obligation cash offer.
Estimated market value
$348,800
Get a cash offer in 3 minutes
Find out how much your home could sell for in as little as 3 minutes with a no-obligation cash offer.
Estimated market value
$348,800
- Florida
- Charlotte County
- Port Charlotte
- 33981
- 11989 SURREY AVENUE
Nearby cities
Nearby zip codes
Other Port Charlotte Topics
