Skip main navigation
Under contractErrorPrice cut: $29.99K (6/18)
$455,000
4beds
2,751sqft

11989 TRAILING CRK, Schertz, TX 78154

4beds
2,751sqft
Single family residence
Built in 2020
7,405 sqft
3 Garage spaces
$165 price/sqft
$98/mo HOA

What's special

Gas cookingWalk-in pantry

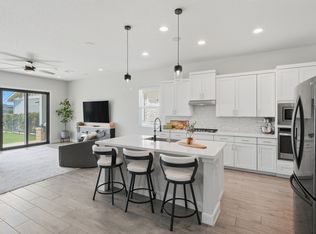
Where comfort meets convenience, this stunning 2-story home with fully paid-off solar offers peaceful greenbelt views right outside your back door. Inside, you'll find soaring 20-foot ceilings, gas cooking, a walk-in pantry, closets, and upgrades around every corner. Enjoy resort style amenities just minutes away, including a luxury pool, clubhouse, biking ...

66 days
|
447
|
27
|
Source: LERA MLS,MLS#: 1967229MLS Logo
Travel times

Living Room

Kitchen

Primary Bedroom

Zillow last checked:

Listing updated:

Listed by:

Lawrence Adair TREC #722315 (210) 396-6380,

BHHS Don Johnson Realtors - SA

Source: LERA MLS,MLS#: 1967229MLS Logo

Facts & features

Interior

Bedrooms & bathrooms
  • Bedrooms: 4
  • Bathrooms: 4
  • Full bathrooms: 3
  • 1/2 bathrooms: 1
Primary bedroom
  • Area: 260
  • Dimensions: 20 x 13
Bedroom 2
  • Area: 216
  • Dimensions: 18 x 12
Bedroom 3
  • Area: 143
  • Dimensions: 11 x 13
Bedroom 4
  • Area: 180
  • Dimensions: 15 x 12
Primary bathroom
  • Features: Shower Only, Double Vanity
  • Area: 130
  • Dimensions: 10 x 13
Dining room
  • Area: 140
  • Dimensions: 14 x 10
Family room
  • Area: 280
  • Dimensions: 20 x 14
Kitchen
  • Area: 190
  • Dimensions: 19 x 10
Office
  • Area: 130
  • Dimensions: 13 x 10
Heating
  • 90% Efficient Furnace, Central, Natural Gas
Cooling
  • 16+ SEER AC, Ceiling Fan(s), Central Air
Appliances
  • Included: Self Cleaning Oven, Microwave, Range, Disposal, Dishwasher, Gas Water Heater, Plumb for Water Softener, ENERGY STAR Qualified Appliances
  • Laundry: Laundry Room, Washer Hookup, Dryer Connection
Features
  • One Living Area, Liv/Din Combo, Eat-in Kitchen, Kitchen Island, Pantry, Study/Library, Game Room, Utility Room Inside, High Ceilings, Open Floorplan, Master Downstairs, Ceiling Fan(s), Programmable Thermostat
  • Flooring: Carpet, Ceramic Tile
  • Windows: Double Pane Windows, Low Emissivity Windows, Window Coverings
  • Has basement: No
  • Attic: 12"+ Attic Insulation,Pull Down Storage,Attic - Radiant Barrier Decking
  • Has fireplace: No
  • Fireplace features: Not Applicable
Interior area
  • Total interior livable area: 2,751 sqft

Property

Parking
  • Total spaces: 3
  • Parking features: Three Car Garage, Garage Door Opener
  • Garage spaces: 3
Features
  • Levels: Two
  • Stories: 2
  • Patio & porch: Covered
  • Exterior features: Sprinkler System
  • Pool features: None, Community
  • Fencing: Wire
Lot
  • Size: 7,405 Square Feet
  • Dimensions: 60 x 120
  • Features: Greenbelt, Curbs, Street Gutters, Sidewalks, Fire Hydrant w/in 500'
Details
  • Parcel number: 050591620300

Construction

Type & style
  • Home type: SingleFamily
  • Property subtype: Single Family Residence
Materials
  • 4 Sides Masonry, Stucco, Radiant Barrier
  • Foundation: Slab
  • Roof: Composition
Condition
  • Pre-Owned
  • New construction: No
  • Year built: 2020
Details
  • Builder name: David Weekley Homes

Utilities & green energy

  • Electric: CPS
  • Gas: CPS
  • Sewer: Schertz, Sewer System
  • Water: Schertz, Water System
  • Utilities for property: City Garbage service
Green energy
  • Green verification: HERS Index Score, HERS 0-85, ENERGY STAR Certified Homes
  • Energy efficient items: Variable Speed HVAC
  • Indoor air quality: Mechanical Fresh Air, Contaminant Control, Integrated Pest Management
  • Water conservation: Water-Smart Landscaping

Community & HOA

Community
  • Features: Clubhouse, Playground, Jogging Trails, Bike Trails
  • Security: Smoke Detector(s), Prewired
  • Subdivision: The Crossvine
HOA
  • Has HOA: Yes
  • HOA fee: $293 quarterly
  • HOA name: THE CROSSVINE
Location
  • Region: Schertz

Financial & listing details

  • Price per square foot: $165/sqft
  • Tax assessed value: $490,000
  • Annual tax amount: $10,969
  • Price range: $455K - $455K
  • Date on market: 5/15/2026
  • Cumulative days on market: 66 days
  • Listing terms: Conventional,FHA,VA Loan,Cash
  • Road surface type: Paved

Price history

DateEventPrice
7/20/2026Contingent$455,000$165/sqft
Source: LERA MLS #1967229 Report a problem
6/18/2026Price change$455,000-6.2%$165/sqft
Source: LERA MLS #1967229 Report a problem
6/2/2026Price change$484,990-3%$176/sqft
Source: LERA MLS #1967229 Report a problem
5/15/2026Listed for sale$500,000$182/sqft
Source: LERA MLS #1967229 Report a problem
12/11/2020Sold--
Source: LERA MLS #1471862 Report a problem

Public tax history

YearProperty taxesTax assessment
2025$3,068 +5.2%$490,000 +4%
2024$2,916 +4.2%$471,214 +10%
2023$2,797 +5.9%$428,376 +10%
2022$2,641 +713%$389,433 +10%
2021$325 $354,030 +621%
2020$325 $49,100

Find assessor info on the county website

Monthly payment

Est. payment
$3,061/mo
Principal & interest
$2292
Property taxes
$671
HOA Fees
$98
More affordability toolsChevron Right

Estimated market value

$449,700

$427,000 - $472,000

$2,867/mo

Climate risks

Explore flood, wildfire, and other predictive climate risk information for this property on First Street®️.

Neighborhood: 78154

Nearby schools

Rose Garden Elementary School
Grades PK-41.5 miles
3/10
GreatSchools® Rating
Test Score Rating
3/10
Student Progress Rating
2/10
Ray D Corbett Junior High School
Grades 7-81.2 miles
7/10
GreatSchools® Rating
Test Score Rating
7/10
Student Progress Rating
6/10
Samuel Clemens High School
Grades 9-123.8 miles
5/10
GreatSchools® Rating
Test Score Rating
7/10
College Readiness Rating
4/10
Student Progress Rating
5/10