Skip main navigation
Off market
  • $1,432,900

    1199 Avonlea Cir, Glen Mills, PA 19342

    4beds
    6,400sqft
    SingleFamily
    Built in 1997
    1 Acres Lot
    $1,432,900 Zestimate®
    $224/sqft
    $6,013 Estimated rent

    Home value

    $1,432,900

    $1.32M - $1.55M

    $6,013/mo

    Zestimate® history
    Loading
    Loading...

    Owner options

    List your home for rent

    $6,013/mo

    Rent Zestimate®

    Find your next renter with Zillow Rental Manager. Plus, with online applications, you can quickly screen prospective tenants – for free.

    Learn more

    $6,013/mo

    Rent Zestimate®

    Refinance and save

    $7,467/mo

    Est. payment

    Refinancing to a lower rate could help reduce your monthly payments and save thousands over the life of the loan.

    See today's rates

    $7,467/mo

    Est. payment

    Explore your selling options

    Work with a Zillow partner agent

    Leverage their expertise and Zillow's premium Showcase listings to get your home seen by more buyers.

    Get started

    List with your own agent

    Get your home in front of millions of buyers by listing it on Zillow.

    Learn how to do it

    Sell it yourself

    Take full control of how buyers see your home on Zillow by listing For Sale by Owner (FSBO).

    List your home

    What's special

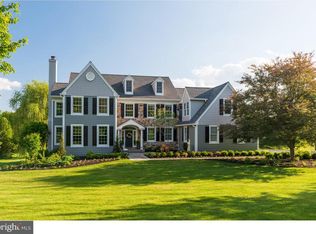
    This Avonlea model home offering a timeless design and classic elegance can now be yours. The Glen Mary design by Bentley boasts a real stone exterior, solid wood doors, 5' crown molding throughout, premium hardwood floors, beautiful exterior lighting package, flat level backyard perfect for a pool, daylight basement, new roof, new composite deck, premium sound system, 3 zone heating and air, 12 zone irrigation system, newer HVAC and newer hot water heater. The large beautiful 2 story entry and staircase leads to a second floor gallery landing. Enjoy the motorized chandelier lift for easy cleaning access and convenience. The home boasts an open floor plan which is wonderful for entertaining. The custom office with cherry built-ins and wainscoting is stunning. The well-appointed formal living room and dining room offers an abundance of windows, beautiful moldings and a gas fireplace. Enjoy the bright and sunny Century kitchen and breakfast room with a perfect view of the backyard, large center island, pantry and desk area with easy access to the composite deck and the great outdoors. The large 19x20 family room with a vaulted ceiling offers an upgraded river rock fireplace and raised hearth plus custom cherry built-ins and many windows for a sunlit room. Two first floor powder rooms, convenient laundry room with storage, immaculate three car garage and rear staircase complete the first floor. Second floor master suite is private with french doors, lovely large sitting room and expansive master bath with privacy toilet, oversized marble shower, jacuzzi, large walk-in closet and linen closet. The second floor offers two nicely sized additional bedrooms with a hall bath plus one guest bedroom with a private bath. The unfinished bonus space is great for storage and can be finished as a playroom, computer room, or music room. Use your imagination! Don't miss the daylight expanded basement. Enjoy the open central space in addition to the gym area, storage areas, media room with 7 speaker sound system and additional bonus rooms which can be used for office space, recreation or bar area. The possibilities are endless. The sellers have paid for a 1 year landscape package which includes grass cutting, mulching, pruning, leaf pick up, weeding, etc. . . .Move right in and enjoy the great outdoors without working outside. Full stucco remediation work is completed. Click on the movie icon to see a tour of this lovely home. Welcome home!

    This property is off market, which means it's not currently listed for sale or rent on Zillow. This may be different from what's available on other websites or public sources.

    Facts & features

    Interior

    Bedrooms & bathrooms
    • Bedrooms: 4
    • Bathrooms: 5
    • Full bathrooms: 3
    • 1/2 bathrooms: 2
    Heating
    • Forced air, Gas
    Cooling
    • Central
    Appliances
    • Included: Dishwasher, Microwave, Refrigerator
    Features
    • Flooring: Tile, Carpet, Hardwood, Linoleum / Vinyl
    • Has fireplace: Yes
    Interior area
    • Total interior livable area: 6,400 sqft

    Property

    Parking
    • Total spaces: 6
    • Parking features: Garage - Attached
    Features
    • Exterior features: Stone, Stucco
    Lot
    • Size: 1 Acres
    Details
    • Parcel number: 670301262800

    Construction

    Type & style
    • Home type: SingleFamily
    Condition
    • Year built: 1997

    Community & HOA

    Location
    • Region: Glen Mills

    Financial & listing details

    • Price per square foot: $224/sqft
    • Tax assessed value: $341,600
    • Annual tax amount: $10,868

    Price history

    DateEventPrice
    6/21/2017Sold$850,000-2.9%$133/sqft
    Source: Public Record Report a problem
    5/24/2017Listed for sale$875,000$137/sqft
    Source: RE/MAX Main Line-West Chester #6968831 Report a problem
    5/24/2017Pending sale$875,000$137/sqft
    Source: RE/MAX Main Line-West Chester #6968831 Report a problem
    4/24/2017Listed for sale$875,000+26.3%$137/sqft
    Source: RE/MAX Main Line-West Chester #6968831 Report a problem
    6/11/1998Sold$692,871$108/sqft
    Source: Public Record Report a problem

    Public tax history

    YearProperty taxesTax assessment
    2025$10,868 +2%$341,600
    2024$10,659 +1.6%$341,600
    2023$10,486 +0.7%$341,600
    2022$10,415 +1.2%$341,600
    2021$10,286 +150.5%$341,600
    2020$4,106 -58.8%$341,600
    2019$9,955 +2.1%$341,600
    2018$9,754 +9899.7%$341,600
    2017$98 -99.1%$341,600
    2016$11,034 $341,600
    2015$11,034 $341,600
    2014$11,034 $341,600
    2013-- $341,600
    2012-- $341,600 -31.7%
    2011-- $500,490
    2010-- $500,490
    2009-- $500,490
    2008-- $500,490
    2007-- $500,490
    2006-- $500,490
    2005-- $500,490
    2004-- $500,490
    2003-- $500,490
    2000-- $500,490
    Find assessor info on the county website

    Neighborhood: 19342

    Nearby schools

    GreatSchools rating
    Schools provided by the listing agent
    • Elementary: Penn Wood
    • Middle: Stetson
    • High: Rustin
    • District: West Chester

    Source: The MLS. This data may not be complete. We recommend contacting the local school district to confirm school assignments for this home.

    Get a cash offer in 3 minutes
    Find out how much your home could sell for in as little as 3 minutes with a no-obligation cash offer.
    Estimated market value
    $1,432,900
    Get a cash offer in 3 minutes
    Find out how much your home could sell for in as little as 3 minutes with a no-obligation cash offer.
    Estimated market value
    $1,432,900