Skip main navigation
Off market
  • $1,091,700

    1199 Beachview Dr NE, Fort Walton Beach, FL 32547

    5beds
    4,600sqft
    SingleFamily
    Built in 2006
    0.42 Acres Lot
    $1,091,700 Zestimate®
    $237/sqft
    $4,898 Estimated rent

    Home value

    $1,091,700

    $928,000 - $1.29M

    $4,898/mo

    Zestimate® history
    Loading
    Loading...

    Owner options

    List your home for rent

    $4,898/mo

    Rent Zestimate®

    Find your next renter with Zillow Rental Manager. Plus, with online applications, you can quickly screen prospective tenants – for free.

    Learn more

    $4,898/mo

    Rent Zestimate®

    Refinance and save

    $7,001/mo

    Est. payment

    Refinancing to a lower rate could help reduce your monthly payments and save thousands over the life of the loan.

    See today's rates

    $7,001/mo

    Est. payment

    Explore your selling options

    Work with a Zillow partner agent

    Leverage their expertise and Zillow's premium Showcase listings to get your home seen by more buyers.

    Get started

    List with your own agent

    Get your home in front of millions of buyers by listing it on Zillow.

    Learn how to do it

    Sell it yourself

    Take full control of how buyers see your home on Zillow by listing For Sale by Owner (FSBO).

    List your home

    What's special

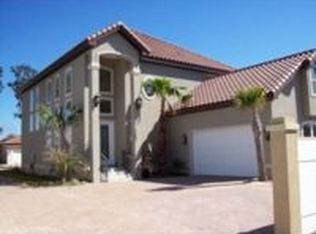
    This Parade of Homes gated, bay front estate is a masterpiece of design and craftsmanship with high-end features throughout. Exterior highlights include salt-water chlorinated pool, outdoor 3/4 bathroom, sprawling outdoor entertainment spaces, incredible waterfront views, extra-long dock plumbed with fresh water & electric, 2 boat slips, jet ski lift, 5 Kw solar panels, 5 car garage, beautiful brick paver patio and driveway, electric storm shutters, and backup generator. Indoor living combines comfort and elegance with $80K in custom cabinetry, state-of-the-art (Dacor) professional chef’s kitchen (all stainless steel), wine cooler, Sub-zero fridge, 2 spacious master bedrooms with stunning en-suites, 2 fireplaces, double-crown molding, huge walk-in closets, library and media rooms with amazing built-ins (including upstairs wet bar, sink, mini-fridge, ice machine, and second wine cooler), sizable laundry room with front-loading washer/dryer (upstairs to downstairs laundry chute), tons of storage, as well as a lovely attached mother-in-law apartment ( with a kitchen, 3/4 bath, and separate entry access)! Well-water for automatic sprinkler system, fire-retardant roof tiles, foam insulated walls and attic, 2 AC’s, security gate with brand-new entry pad, high-impact double-pane UV windows, central vacuum system, whole-house stereo speaker system, granite countertops throughout, beautiful hardwood floors and extra-large travertine tiles, security system, pool alarm, built above 10’ elevation (way above potential flood line). Too many bells & whistles to list!

    This property is not currently displayed as for sale or rent on Zillow. This may be different from what's on other websites or public sources.

    Facts & features

    Interior

    Bedrooms & bathrooms
    • Bedrooms: 5
    • Bathrooms: 7
    • Full bathrooms: 3
    • 3/4 bathrooms: 2
    • 1/2 bathrooms: 2
    Heating
    • Forced air, Gas
    Cooling
    • Central
    Appliances
    • Included: Dishwasher, Dryer, Freezer, Garbage disposal, Microwave, Range / Oven, Refrigerator, Washer
    Features
    • Flooring: Tile, Carpet, Hardwood
    • Basement: None
    • Has fireplace: Yes
    Interior area
    • Total interior livable area: 4,600 sqft

    Property

    Parking
    • Total spaces: 10
    • Parking features: Carport, Garage - Attached, Garage - Detached, Off-street
    Features
    • Exterior features: Other, Stucco
    • Has view: Yes
    • View description: Water
    • Has water view: Yes
    • Water view: Water
    Lot
    • Size: 0.42 Acres
    • Features: Interior, Covenants, Flood Insurance Req, Survey Available, Easements, Aerials/Topo Availbl
    Details
    • Parcel number: 062S23102600000040
    • Zoning: Resid Single Family

    Construction

    Type & style
    • Home type: SingleFamily
    Materials
    • Roof: Tile
    Condition
    • Year built: 2006

    Utilities & green energy

    • Utilities for property: Electric, TV Cable, Public Sewer, Gas - Natural, Private Well

    Community & HOA

    Location
    • Region: Fort Walton Beach

    Financial & listing details

    • Price per square foot: $237/sqft
    • Tax assessed value: $673,826
    • Annual tax amount: $4,320

    Price history

    DateEventPrice
    9/6/2019Sold$1,375,000-1.7%$299/sqft
    Source: ECAOR #825621 Report a problem
    6/22/2019Price change$1,399,000+7.6%$304/sqft
    Source: Watson International Realty Inc #825621 Report a problem
    5/13/2019Listed for sale$1,300,000$283/sqft
    Source: Owner Report a problem

    Public tax history

    YearProperty taxesTax assessment
    2015$4,320 -29.2%$673,826 -12.7%
    2014$6,100 -38%$771,430 +0.5%
    2013$9,839 +0.9%$767,400 -2.5%
    2012$9,754 -6.9%$786,727 -4.6%
    2011$10,481 -3.2%$824,688 -4.7%
    2010$10,825 +10%$865,100 +8.9%
    2009$9,844 -17.5%$794,372 -16.9%
    2008$11,935 $956,016
    Find assessor info on the county website

    Neighborhood: Ocean City

    Nearby schools

    GreatSchools rating
    Schools provided by the listing agent
    • Elementary: Kenwood
    • Middle: Meigs
    • High: Choctawhatchee

    Source: The MLS. This data may not be complete. We recommend contacting the local school district to confirm school assignments for this home.

    Get pre-qualified for a loan
    At Zillow Home Loans, we can pre-qualify you in as little as 5 minutes with no impact to your credit score.

    An equal housing lender. NMLS #10287.

    Sell for more on Zillow
    Get a Zillow Showcase℠ listing at no additional cost and you could sell for .
    $1,091,700
    2% more
    +$21,834
    With Zillow Showcase(estimated)
    $1,113,534
