Skip main navigation
Sold for $1,190,000
Street View
  • Listed by: Mogul Real Estate • Shishana Hogg • Contact: 951-400-4127
    Bought with: Partner Real Estate
    Tax assessed value
    $1,190,000

    1199 Beechwood Dr, Brea, CA 92821

    5beds
    2,464sqft
    Single Family Residence
    Built in 1977
    6,402 Square Feet Lot
    $1,235,300 Zestimate®
    $483/sqft
    $5,057 Estimated rent

    Home value

    $1,235,300

    $1.15M - $1.33M

    $5,057/mo

    Zestimate® history
    Loading
    Loading...

    Owner options

    List your home for rent

    $5,057/mo

    Rent Zestimate®

    Find your next renter with Zillow Rental Manager. Plus, with online applications, you can quickly screen prospective tenants – for free.

    Learn more

    $5,057/mo

    Rent Zestimate®

    Refinance and save

    $7,592/mo

    Est. payment

    Refinancing to a lower rate could help reduce your monthly payments and save thousands over the life of the loan.

    See today's rates

    $7,592/mo

    Est. payment

    Explore your selling options

    Work with a Zillow partner agent

    Leverage their expertise and Zillow's premium Showcase listings to get your home seen by more buyers.

    Get started

    List with your own agent

    Get your home in front of millions of buyers by listing it on Zillow.

    Learn how to do it

    Sell it yourself

    Take full control of how buyers see your home on Zillow by listing For Sale by Owner (FSBO).

    List your home

    What's special

    Modern white cabinetryCozy fireplaceMature fruit treesAdditional fireplaceFully landscaped backyardSerene environmentCustom modern backsplash
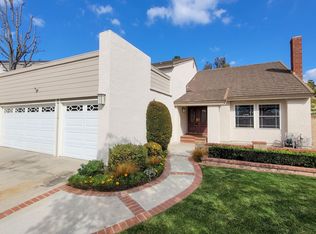
    Welcome Home! Exceptional 5-bedroom, 3-bathroom residence in the highly sought-after North Hills community. Meticulously maintained and thoughtfully upgraded, this home offers an ideal blend of elegance, comfort, and functionality. With great curb appeal and a welcoming double-door entry, you'll immediately notice the pride of ownership throughout. The main level features an expansive formal living room with soaring ceilings and a cozy fireplace, seamlessly connected to a spacious dining room—perfect for hosting gatherings or formal dinners. The upgraded kitchen is a chef’s dream, complete with modern white cabinetry, farmhouse sink with picturesque backyard views, two pantries for ample storage, and a custom modern backsplash. This space opens to a secondary family room, highlighted by an additional fireplace, providing a warm and inviting atmosphere for casual entertaining. Conveniently located on the first floor is a guest bedroom and full bathroom, offering flexibility for multi-generational living or a home office. Upstairs, you’ll find four generously sized bedrooms, including the oversized primary suite. The primary suite is a true retreat, featuring a private balcony with stunning views, where you can enjoy watching seasonal fireworks light up the sky. The en-suite bathroom offers dual sinks and an expansive closet for optimal storage. Step outside to the fully landscaped backyard, a peaceful oasis that includes mature fruit trees, offering a serene environment. With outdoor seating areas, lush greenery, and oversized side yards on both sides of the home, the space provides both privacy and tranquility, ideal for relaxation or outdoor entertaining. This home is nestled in one of the most desirable communities, with a low HOA that provides access to top-tier amenities, including a recently renovated pool, clubhouse, tot lot, pickleball and tennis courts, and scenic greenbelt walkways. Located within the award-winning Brea Olinda Unified School District, moments away from the Brea Mall, Downtown, and plenty of shopping and dining options, this residence offers unparalleled convenience and lifestyle opportunities. Don’t miss your chance to own this beautiful home in North Hills.

    Zillow last checked:

    Listing updated:

    Listed by:

    Shishana Hogg DRE #02018453 509-714-2162,

    Mogul Real Estate

    Bought with:

    EDWARD KOSASIH, DRE #02011761

    Partner Real Estate

    Source: CRMLS,MLS#: SW24208730MLS LogoOriginating MLS: California Regional MLS

    Facts & features

    Interior

    Bedrooms & bathrooms
    • Bedrooms: 5
    • Bathrooms: 3
    • Full bathrooms: 3
    • Main level bathrooms: 1
    • Main level bedrooms: 1
    Rooms
    • Room types: Bedroom, Entry/Foyer, Family Room, Kitchen, Living Room, Primary Bathroom, Primary Bedroom, Other, Dining Room
    Primary bedroom
    • Features: Primary Suite
    Bedroom
    • Features: Multi-Level Bedroom
    Bedroom
    • Features: Bedroom on Main Level
    Bathroom
    • Features: Dual Sinks, Full Bath on Main Level, Separate Shower, Tub Shower, Walk-In Shower
    Kitchen
    • Features: Kitchen/Family Room Combo, Quartz Counters, Remodeled, Self-closing Cabinet Doors, Updated Kitchen, Utility Sink
    Heating
    • Central, Fireplace(s)
    Cooling
    • Central Air
    Appliances
    • Included: Double Oven, Dishwasher, Disposal, Gas Range
    • Laundry: In Garage
    Features
    • Balcony, Ceiling Fan(s), Crown Molding, Separate/Formal Dining Room, High Ceilings, In-Law Floorplan, Open Floorplan, Pantry, Quartz Counters, Recessed Lighting, Bedroom on Main Level, Primary Suite, Walk-In Closet(s)
    • Flooring: Carpet, Tile
    • Doors: Double Door Entry, Mirrored Closet Door(s), Sliding Doors
    • Has fireplace: Yes
    • Fireplace features: Family Room, Living Room
    • Common walls with other units/homes: No Common Walls
    Interior area
    • Total interior livable area: 2,464 sqft

    Property

    Parking
    • Total spaces: 3
    • Parking features: Door-Multi, Garage
    • Attached garage spaces: 3
    Features
    • Levels: Two
    • Stories: 2
    • Entry location: 1
    • Patio & porch: Rear Porch, Front Porch
    • Pool features: Community, Association
    • Has spa: Yes
    • Spa features: Association, Community
    • Fencing: Block,Wood
    • Has view: Yes
    • View description: City Lights, Neighborhood
    Lot
    • Size: 6,402 Square Feet
    • Features: Front Yard, Lawn, Landscaped, Level, Near Park, Yard
    Details
    • Parcel number: 30424205
    • Special conditions: Standard

    Construction

    Type & style
    • Home type: SingleFamily
    • Property subtype: Single Family Residence
    Materials
    • Roof: Tile
    Condition
    • New construction: No
    • Year built: 1977

    Utilities & green energy

    • Sewer: Public Sewer
    • Water: Public

    Community & HOA

    Community
    • Features: Curbs, Storm Drain(s), Street Lights, Sidewalks, Park, Pool
    • Security: Security System, Fire Detection System, Smoke Detector(s)
    • Subdivision: North Hills (Norh)
    HOA
    • Has HOA: Yes
    • Amenities included: Clubhouse, Sport Court, Pickleball, Pool, Spa/Hot Tub, Tennis Court(s)
    • HOA fee: $150 monthly
    • HOA name: North Hills
    • HOA phone: 800-232-7517
    Location
    • Region: Brea

    Financial & listing details

    • Price per square foot: $483/sqft
    • Tax assessed value: $1,190,000
    • Annual tax amount: $13,908
    • Date on market: 10/16/2024
    • Cumulative days on market: 26 days
    • Listing terms: Cash,Cash to New Loan,Conventional,1031 Exchange,FHA,VA Loan

    Price history

    DateEventPrice
    12/6/2024Sold$1,190,000-0.8%$483/sqft
    Source: CRMLS #SW24208730 Report a problem
    11/12/2024Pending sale$1,200,000$487/sqft
    Source: CRMLS #SW24208730 Report a problem
    11/9/2024Listed for sale$1,200,000+605.9%$487/sqft
    Source: CRMLS #SW24208730 Report a problem
    5/5/2016Listing removed--
    Source: Auction.com Report a problem
    4/5/2016Price change$170,000-24.4%$69/sqft
    Source: Auction.com Report a problem
    3/29/2016Price change$225,000-55%$91/sqft
    Source: Auction.com Report a problem
    3/1/2016Listed for sale--
    Source: Auction.com Report a problem
    4/28/2003Sold$500,000$203/sqft
    Source: Public Record Report a problem

    Public tax history

    YearProperty taxesTax assessment
    2025$13,908 +69.8%$1,190,000 +67.6%
    2024$8,190 +2.8%$709,957 +2%
    2023$7,967 +0.9%$696,037 +2%
    2022$7,895 +1.9%$682,390 +2%
    2021$7,747 $669,010 +1%
    2020-- $662,151 +2%
    2019$7,696 +2.8%$649,168 +2%
    2018$7,489 +3.5%$636,440 +2%
    2017$7,238 $623,961 +2%
    2016$7,238 +2%$611,727 +1.5%
    2015$7,095 +4.4%$602,539 +2%
    2014$6,795 $590,737 +5.3%
    2013-- $561,010
    2012-- $561,010
    2011-- $561,010
    2010-- $561,010 -0.2%
    2009-- $562,344 +2%
    2008-- $551,318 +2%
    2007-- $540,508 +2%
    2006-- $529,910 +2%
    2005-- $519,520 +2%
    2004-- $509,334 +273.6%
    2003-- $136,321 +2%
    2002-- $133,649 +2%
    2001$1,431 +0.3%$131,029 +2%
    2000$1,427 $128,460
    Find assessor info on the county website

    Neighborhood: 92821

    Nearby schools

    GreatSchools rating
    Schools provided by the listing agent
    • Elementary: Mariposa
    • Middle: Brea
    • High: Brea Olinda

    Source: CRMLS. This data may not be complete. We recommend contacting the local school district to confirm school assignments for this home.

    Get a cash offer in 3 minutes
    Find out how much your home could sell for in as little as 3 minutes with a no-obligation cash offer.
    Estimated market value
    $1,235,300
    Get a cash offer in 3 minutes
    Find out how much your home could sell for in as little as 3 minutes with a no-obligation cash offer.
    Estimated market value
    $1,235,300