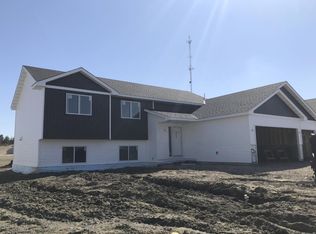
One owner home in a great location in a cul-de-sac. Wonderful 3 level split home with plenty of space for entertaining and living. Rare 5 bedroom home with 3 full baths. Tastefully done with wood floors throughout the upper level. Private primary suite in bonus room with 2 big closets and private full bath. New roof in 2022 and siding in 2020. Backyard is an AMAZING space with 2 decks and above ground pool. Nice garden shed too. Kitchen has granite countertops and an abundance of cabinets. Large 3 car garage. This is a remarkable home with beautiful spaces inside and out.
Pending
$479,900
1199 Bluff St, Dundas, MN 55019
5beds
2,656sqft
Single Family
Built in 2013
0.32 Acres Lot
$476,200 Zestimate®
$181/sqft
$-- HOA
What's special
- 16 days
- 339
- 19
Zillow last checked:
Listing updated:
Listed by:
Mary Jo Winter 612-701-2079,
RE/MAX Advantage Plus
Source: NorthstarMLS as distributed by MLS GRID,MLS#: 7136481
Facts & features
Interior
Bedrooms & bathrooms
- Bedrooms: 5
- Bathrooms: 3
- Full bathrooms: 3
Bedroom
- Level: Upper
- Area: 238 Square Feet
- Dimensions: 14x17
Bedroom 2
- Level: Upper
- Area: 120 Square Feet
- Dimensions: 12x10
Bedroom 3
- Level: Upper
- Area: 120 Square Feet
- Dimensions: 12x10
Bedroom 4
- Level: Lower
- Area: 120 Square Feet
- Dimensions: 12x10
Bedroom 5
- Level: Lower
- Area: 120 Square Feet
- Dimensions: 12x10
Deck
- Level: Upper
- Area: 320 Square Feet
- Dimensions: 16x20
Deck
- Level: Lower
- Area: 512 Square Feet
- Dimensions: 16x32
Family room
- Level: Lower
- Area: 240 Square Feet
- Dimensions: 20x12
Informal dining room
- Level: Upper
- Area: 110 Square Feet
- Dimensions: 10x11
Kitchen
- Level: Upper
- Area: 110 Square Feet
- Dimensions: 10x11
Laundry
- Level: Lower
- Area: 70 Square Feet
- Dimensions: 10x7
Living room
- Level: Upper
- Area: 198 Square Feet
- Dimensions: 18x11
Heating
- Forced Air
Cooling
- Central Air
Appliances
- Included: Dishwasher, Dryer, Humidifier, Microwave, Range, Refrigerator, Washer
Features
- Basement: Daylight,Finished
- Has fireplace: No
Interior area
- Total structure area: 2,656
- Total interior livable area: 2,656 sqft
- Finished area above ground: 1,556
- Finished area below ground: 1,100
Property
Parking
- Total spaces: 3
- Parking features: Attached
- Attached garage spaces: 3
- Details: Garage Dimensions (22x34)
Accessibility
- Accessibility features: None
Features
- Levels: Three Level Split
- Patio & porch: Deck
- Has private pool: Yes
- Pool features: Above Ground
Lot
- Size: 0.32 Acres
- Dimensions: 82 x 171
Details
- Additional structures: Storage Shed
- Foundation area: 1104
- Parcel number: 1713226018
- Zoning description: Residential-Single Family
Construction
Type & style
- Home type: SingleFamily
- Property subtype: Single Family
Materials
- Roof: Age 8 Years or Less
Condition
- New construction: No
- Year built: 2013
Utilities & green energy
- Gas: Natural Gas
- Sewer: City Sewer/Connected
- Water: City Water/Connected
Community & HOA
Community
- Subdivision: Bridgewater Heights
HOA
- Has HOA: No
Location
- Region: Dundas
Financial & listing details
- Price per square foot: $181/sqft
- Tax assessed value: $409,700
- Annual tax amount: $6,262
- Date on market: 9/2/2026
- Cumulative days on market: 16 days
Estimated market value
$476,200
$452,000 - $500,000
$2,860/mo
Price history
| Date | Event | Price |
|---|---|---|
| 9/13/2026 | Pending sale | $479,900$181/sqft |
Source:  NorthstarMLS as distributed by MLS GRID #7136481 Report a problem NorthstarMLS as distributed by MLS GRID #7136481 Report a problem | ||
| 9/3/2026 | Listed for sale | $479,900+74.6%$181/sqft |
Source: NorthstarMLS as distributed by MLS GRID #7136481 Report a problem | ||
| 6/10/2015 | Sold | $274,900$104/sqft |
Source: NorthstarMLS as distributed by MLS GRID #4536171 Report a problem | ||
Public tax history
| Year | Property taxes | Tax assessment |
|---|---|---|
| 2025 | $6,250 +12.1% | $409,700 +1.2% |
| 2024 | $5,576 +4.1% | $404,900 +4.9% |
| 2023 | $5,356 +15.8% | $385,900 +7% |
| 2022 | $4,624 +4.7% | $360,800 +22.5% |
| 2021 | $4,418 +3.1% | $294,500 +7.2% |
| 2020 | $4,284 | $274,700 +2.7% |
| 2019 | $4,284 +4.5% | $267,500 +6.8% |
| 2018 | $4,098 +3% | $250,500 +4.5% |
| 2017 | $3,978 +21.6% | $239,700 +4.4% |
| 2016 | $3,272 | $229,700 +19.6% |
| 2015 | $3,272 +34.9% | $192,100 +44.4% |
| 2014 | $2,426 +334.8% | $133,000 |
| 2013 | $558 -10.3% | -- |
| 2012 | $622 | -- |
| 2011 | $622 +10.7% | -- |
| 2010 | $562 +27.1% | -- |
| 2009 | $442 +33.9% | -- |
| 2008 | $330 +89.7% | -- |
| 2007 | $174 | -- |
Find assessor info on the county website
Monthly payment
Est. payment
Payment breakdown
Explore the cost of this home by adjusting the details. Changes won't be saved.Climate risks
Neighborhood: 55019


Similar homes
- $448,5006 bd3 ba2.5k sqft268 Tower Ave, Dundas, MN 55019For Sale

 MLS ID #7140091, Benjamin Poehling, The Leo Agency. NorthstarMLS as distributed by MLS GRID
 - $550,0005 bd4 ba3.3k sqft563 Summit Ave, Dundas, MN 55019For Sale
 MLS ID #7133131, Victor Volkert, Edina Realty, Inc.. NorthstarMLS as distributed by MLS GRID
 - $625,0005 bd2 ba2.4k sqft1900 Dundas Blvd, Dundas, MN 55019For Sale
 MLS ID #7093349, Charles Gran, Edina Realty, Inc.. NorthstarMLS as distributed by MLS GRID
 - $499,9005 bd3 ba2.4k sqft13850 Fox Lake Trl, Faribault, MN 55021For Sale
 MLS ID #7136037, Cindy Yerington, eXp Realty. NorthstarMLS as distributed by MLS GRID
 - $519,9005 bd3 ba2.7k sqft719 Eastridge Dr, Northfield, MN 55057For SaleMLS ID #7057207, Heidi Novak, Re/Max Results. NorthstarMLS as distributed by MLS GRID
- $499,9005 bd3 ba2.7k sqft18352 Cannon City Blvd, Faribault, MN 55021For SaleMLS ID #7048560, Michelle L. Jasinski, Weichert, REALTORS- Heartland. NorthstarMLS as distributed by MLS GRID
- $500,0004 bd4 ba3.1k sqft9082 Glenborough Dr, Elko New Market, MN 55020For SaleMLS ID #7144339, Jason Robert Zoellner, Edina Realty, Inc.. NorthstarMLS as distributed by MLS GRID
- $535,0004 bd2 ba2.3k sqft23045 Plateau Dr, Lakeville, MN 55044For SaleMLS ID #7146372, Benjamin Paul Steiner, Set Apart Realty. NorthstarMLS as distributed by MLS GRID
- $469,9004 bd3 ba2.2k sqft18741 Highview Ave, Lakeville, MN 55044For SaleMLS ID #7141999, Andrew Voyen, Edina Realty, Inc.. NorthstarMLS as distributed by MLS GRID
- $495,0005 bd4 ba2.8k sqft375 Rowena Ct S, Elko New Market, MN 55054For SaleMLS ID #7104347, Ryan Quinn, NOW Realty. NorthstarMLS as distributed by MLS GRID
- $459,9005 bd4 ba2.3k sqft19951 Excelsior Ln, Farmington, MN 55024For SaleMLS ID #7137670, Scott Carmody, RE/MAX Results. NorthstarMLS as distributed by MLS GRID
- $469,9004 bd4 ba2.9k sqft207 10th Ave NW, Lonsdale, MN 55046For SaleMLS ID #7128981, Lisa Skluzacek, RE/MAX Advantage Plus. NorthstarMLS as distributed by MLS GRID
- $449,9004 bd4 ba2.8k sqft10268 Windrose Curv, Elko New Market, MN 55020For SaleMLS ID #7137311, Bryce Schuenke, eXp Realty. NorthstarMLS as distributed by MLS GRID
- $449,9004 bd3 ba3.2k sqft1905 Prairie Ave SW, Faribault, MN 55021For SaleMLS ID #7130489, James E. Barta, RE/MAX Experts. NorthstarMLS as distributed by MLS GRID
- $489,9005 bd4 ba2.8k sqft20374 Kensington Way, Lakeville, MN 55044For SaleMLS ID #7131657, Patricia Schmidt-Iverson, Coldwell Banker Realty. NorthstarMLS as distributed by MLS GRID
- $459,9005 bd4 ba3k sqft26814 Meadow Ridge Dr, Elko New Market, MN 55020For SaleMLS ID #7128744, Lisa Skluzacek, RE/MAX Advantage Plus. NorthstarMLS as distributed by MLS GRID
- $460,0003 bd3 ba2.5k sqft18474 Everest Path, Farmington, MN 55024For SaleMLS ID #7140910, Ashley Pevear, Twin City Homes. NorthstarMLS as distributed by MLS GRID
- $499,9004 bd3 ba3.1k sqft1309 Deerview Ct SE, Lonsdale, MN 55046For SaleMLS ID #7112398, Shara Schmidt, eXp Realty. NorthstarMLS as distributed by MLS GRID
- $489,9004 bd4 ba3.8k sqft6 Greenhaven Bay, Faribault, MN 55021For SaleMLS ID #7104791, Jenni Schendel, Edina Realty, Inc.. NorthstarMLS as distributed by MLS GRID
- $459,9003 bd3 ba2.4k sqft1267 Woodley St E, Northfield, MN 55057For SaleMLS ID #7141280, Patricia C Johnson, Edina Realty, Inc.. NorthstarMLS as distributed by MLS GRID
