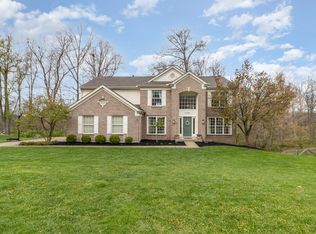
A true gem in Triple Crown- this 5 bedroom, 3.5 bathroom home sits on a beautiful cul-de-sac street with a gorgeous wooded backyard. A full, finished basement with brand new carpet offers the 5th bedroom, full bathroom, and generous space for storage. Lots of comfortable living space on the main floor and 2nd level. Convenient laundry on the 1st floor. The freshly painted exterior welcomes comfortable, outdoor living options on the newly sealed deck and painted patio. Lovingly and impeccably maintained by the same owners for 23 years, it is time for new owners to create special, new memories in this warm and inviting home. Pre-listing inspection generously offered upon showing request. Schedule your private showing today!
Sold for $508,000
$508,000
1199 Brushup Lane Union Ky, Union, KY 41091
5beds
2,484sqft
Single Family Residence, Residential
Built in 1998
0.5 Acres Lot
$511,800 Zestimate®
$205/sqft
$3,137 Estimated rent
Home value
$511,800
$476,000 - $553,000
$3,137/mo
Zestimate® history
Owner options
List your home for rent
$3,137/mo
Rent Zestimate®
Find your next renter with Zillow Rental Manager. Plus, with online applications, you can quickly screen prospective tenants – for free.
$3,137/mo
Rent Zestimate®
Refinance and save
$2,995/mo
Est. payment
Refinancing to a lower rate could help reduce your monthly payments and save thousands over the life of the loan.
$2,995/mo
Est. payment
Explore your selling options
Work with a Zillow partner agent
Leverage their expertise and Zillow's premium Showcase listings to get your home seen by more buyers.
Get startedList with your own agent
Get your home in front of millions of buyers by listing it on Zillow.
Learn how to do itSell it yourself
Take full control of how buyers see your home on Zillow by listing For Sale by Owner (FSBO).
List your homeWhat's special
Freshly painted exteriorBrand new carpetPainted patioNewly sealed deckBeautiful cul-de-sac streetGorgeous wooded backyardGenerous space for storage
Zillow last checked:
Listing updated:
Listed by:
Linda Glover 859-444-7392,
Huff Realty - Ft. Mitchell
Bought with:
The Brock Hart Home Group
Keller Williams Realty Service
Source: NKMLS,MLS#: 638611
Facts & features
Interior
Bedrooms & bathrooms
- Bedrooms: 5
- Bathrooms: 4
- Full bathrooms: 3
- 1/2 bathrooms: 1
Primary bedroom
- Features: Carpet Flooring, Walk-In Closet(s), Ceiling Fan(s)
- Level: Second
- Area: 270
- Dimensions: 18 x 15
Bedroom 2
- Features: Carpet Flooring, Ceiling Fan(s)
- Level: Second
- Area: 123.2
- Dimensions: 11.2 x 11
Bedroom 3
- Features: Carpet Flooring, Ceiling Fan(s)
- Level: Second
- Area: 126
- Dimensions: 12 x 10.5
Bedroom 4
- Features: Carpet Flooring, Ceiling Fan(s)
- Level: Second
- Area: 114.24
- Dimensions: 11.3 x 10.11
Bedroom 5
- Features: Carpet Flooring
- Level: Lower
- Area: 276.9
- Dimensions: 19.5 x 14.2
Breakfast room
- Features: See Remarks
- Level: First
- Area: 68.4
- Dimensions: 11.4 x 6
Dining room
- Features: Wood Flooring, Chandelier
- Level: First
- Area: 148.2
- Dimensions: 13 x 11.4
Entry
- Features: Wood Flooring
- Level: First
- Area: 71.2
- Dimensions: 8.9 x 8
Family room
- Features: Walk-Out Access, Carpet Flooring
- Level: Lower
- Area: 397.39
- Dimensions: 26.3 x 15.11
Kitchen
- Features: Breakfast Bar, Wood Cabinets, Recessed Lighting
- Level: First
- Area: 194.56
- Dimensions: 15.2 x 12.8
Laundry
- Features: Utility Sink, Tile Flooring
- Level: First
- Area: 49.84
- Dimensions: 8.9 x 5.6
Living room
- Features: Walk-Out Access, Fireplace(s), Recessed Lighting
- Level: First
- Area: 298.35
- Dimensions: 19.5 x 15.3
Office
- Features: Wood Flooring
- Level: First
- Area: 148.2
- Dimensions: 13 x 11.4
Primary bath
- Features: Ceramic Tile Flooring, Double Vanity, Shower, Soaking Tub
- Level: Second
- Area: 90.48
- Dimensions: 10.4 x 8.7
Heating
- Forced Air
Cooling
- Central Air
Appliances
- Included: Electric Oven, Dishwasher, Microwave, Refrigerator
- Laundry: Main Level
Features
- Windows: Vinyl Frames
- Basement: Full
- Number of fireplaces: 1
- Fireplace features: Gas
Interior area
- Total structure area: 21,780
- Total interior livable area: 2,484 sqft
Property
Parking
- Total spaces: 2
- Parking features: Driveway, Garage, Garage Faces Front
- Garage spaces: 2
- Has uncovered spaces: Yes
Features
- Levels: Two
- Stories: 2
- Patio & porch: Deck, Patio
- Fencing: Full,Wood
- Has view: Yes
- View description: Neighborhood
Lot
- Size: 0.5 Acres
- Features: Level, Wooded
Details
- Parcel number: 064.0407128.00
- Zoning description: Residential
Construction
Type & style
- Home type: SingleFamily
- Architectural style: Traditional
- Property subtype: Single Family Residence, Residential
Materials
- Brick
- Foundation: Poured Concrete
- Roof: Shingle
Condition
- Existing Structure
- New construction: No
- Year built: 1998
Utilities & green energy
- Sewer: Public Sewer
- Water: Public
- Utilities for property: Cable Available, Natural Gas Available
Community & HOA
HOA
- Has HOA: Yes
- HOA fee: $500 annually
Location
- Region: Union
Financial & listing details
- Price per square foot: $205/sqft
- Date on market: 2/19/2026
- Cumulative days on market: 23 days
Price history
| Date | Event | Price |
|---|---|---|
| 2/11/2026 | Sold | $508,000-3.2%$205/sqft |
Source:  NKMLS #638611 Report a problem NKMLS #638611 Report a problem | ||
| 1/7/2026 | Pending sale | $525,000$211/sqft |
Source: NKMLS #638611 Report a problem | ||
| 12/15/2025 | Listed for sale | $525,000$211/sqft |
Source: NKMLS #638611 Report a problem | ||
Public tax history
Tax history is unavailable.
Neighborhood: 41091
Nearby homes
- $508,0004 bd2 ba2.4k sqft1199 Brushup Ln, Union, KY 41091Sold
- $479,0004 bd2 ba2.3k sqft1207 Brushup Ln, Union, KY 41091Off Market
- $440,0004 bd3 ba-- sqft1191 Brushup Ln, Union, KY 41091Sold
- $451,6004 bd3 ba2.1k sqft1215 Brushup Ln, Union, KY 41091Off Market
- $434,0003 bd4 ba2.3k sqft1184 Brushup Ln, Union, KY 41091Off Market
- $514,9004 bd3 ba2.6k sqft1176 Brushup Ln, Union, KY 41091Off Market
- $506,9004 bd2 ba2.6k sqft1183 Brushup Ln, Union, KY 41091Off Market
- $455,6004 bd2 ba2.4k sqft1192 Brushup Ln, Union, KY 41091Off Market
Nearby schools
GreatSchools rating
- 9/10Shirley Mann Elementary SchoolGrades: PK-5Distance: 0.8 mi
- 8/10Gray Middle SchoolGrades: 6-8Distance: 1 mi
- 9/10Larry A. Ryle High SchoolGrades: 9-12Distance: 1 mi
Schools provided by the listing agent
- Elementary: Shirley Mann School
- Middle: Gray Middle School
- High: Ryle High
Source: NKMLS. This data may not be complete. We recommend contacting the local school district to confirm school assignments for this home.
Get a cash offer in 3 minutes
Find out how much your home could sell for in as little as 3 minutes with a no-obligation cash offer.
Estimated market value
$511,800
Get a cash offer in 3 minutes
Find out how much your home could sell for in as little as 3 minutes with a no-obligation cash offer.
Estimated market value
$511,800
- Kentucky
- Boone County
- Union
- 41091
- 1199 Brushup Lane Union Ky
Nearby cities
Nearby zip codes
Other Union Topics
