Rarely available and highly sought-after, the Chapman floor plan in Westhaven sits beautifully on a corner lot and offers the ease of mostly single-level living with nearly 3,200 square feet on the main floor alone. Three bedrooms are conveniently located on the main level, while upstairs features an oversized fourth bedroom-large enough to accommodate two full-size beds with room to spare-along with a stunning bonus space filled with natural light.
The expansive side porch, approximately the size of a two-car garage, is truly an extension of the home and designed for year-round enjoyment. Custom motorized shades raise and lower with the touch of a button, creating the perfect setting for entertaining, relaxing, or enjoying added shade and privacy.
Designed for effortless indoor-outdoor living, the living room’s sliding doors open seamlessly to the covered patio, instantly doubling your entertaining space while creating a comfortable, pest-free retreat.
Inside, you’ll find gorgeous 7.5-inch high-end engineered hardwood flooring in a timeless neutral tone, complemented by tile in all wet areas. The chef’s kitchen is outfitted with premium Monogram appliances and opens beautifully to the main living spaces, making everyday living and entertaining effortless.
Thoughtful upgrades continue throughout the home, including 3.5-inch plantation shutters in select spaces, designer window treatments, and privacy film on the front windows, allowing abundant natural light while maintaining privacy.
The spacious primary suite offers a luxurious bath retreat complete with TWO walk-in closets, while the true three-car garage (with direct access) provides exceptional storage and functionality. This is a rare opportunity to own one of Westhaven’s most desirable floor plans with elevated finishes, incredible indoor-outdoor living, and exceptional space throughout.
Closed
$2,300,000
1199 Championship Blvd, Franklin, TN 37064
4beds
4,075sqft
Single Family Residence, Residential
Built in 2025
10,018 Square Feet Lot
$2,302,100 Zestimate®
$564/sqft
$6,554 Estimated rent
Home value
$2,302,100
$2.19M - $2.42M
$6,554/mo
Zestimate® history
Owner options
List your home for rent
$6,554/mo
Rent Zestimate®
Find your next renter with Zillow Rental Manager. Plus, with online applications, you can quickly screen prospective tenants – for free.
$6,554/mo
Rent Zestimate®
Refinance and save
$10,676/mo
Est. payment
Refinancing to a lower rate could help reduce your monthly payments and save thousands over the life of the loan.
$10,676/mo
Est. payment
Explore your selling options
Work with a Zillow partner agent
Leverage their expertise and Zillow's premium Showcase listings to get your home seen by more buyers.
Get startedList with your own agent
Get your home in front of millions of buyers by listing it on Zillow.
Learn how to do itSell it yourself
Take full control of how buyers see your home on Zillow by listing For Sale by Owner (FSBO).
List your homeWhat's special
Zillow last checked:
Listing updated:
Listed by:
Jen Bradley 615-626-2599,
Parks Compass
Bought with:
Suzy Mills, 326960
Compass
Source: RealTracs MLS as distributed by MLS GRID,MLS#: 3277685
Facts & features
Interior
Bedrooms & bathrooms
- Bedrooms: 4
- Bathrooms: 4
- Full bathrooms: 3
- 1/2 bathrooms: 1
- Main level bedrooms: 3
Primary bathroom
- Features: Double Vanity
- Level: Double Vanity
Heating
- Central
Cooling
- Central Air
Appliances
- Included: Built-In Electric Oven
Features
- Flooring: Other, Tile
- Basement: Crawl Space
- Number of fireplaces: 2
- Fireplace features: Den, Gas
Interior area
- Total structure area: 4,075
- Total interior livable area: 4,075 sqft
- Finished area above ground: 4,075
Property
Parking
- Total spaces: 6
- Parking features: Garage Faces Rear, Alley Access
- Attached garage spaces: 3
- Carport spaces: 3
- Covered spaces: 6
Features
- Levels: One
- Stories: 2
- Patio & porch: Porch, Covered, Screened
- Pool features: Association
- Fencing: Back Yard
Lot
- Size: 10,018 Square Feet
- Dimensions: 67 x 147
- Features: Corner Lot
- Topography: Corner Lot
Details
- Parcel number: 094077K A 01800 00005077F
- Special conditions: Standard
Construction
Type & style
- Home type: SingleFamily
- Property subtype: Single Family Residence, Residential
Materials
- Hardboard Siding, Brick
- Roof: Shingle
Condition
- New construction: No
- Year built: 2025
Utilities & green energy
- Sewer: Public Sewer
- Water: Public
- Utilities for property: Water Available
Community & HOA
Community
- Security: Smoke Detector(s)
- Subdivision: Westhaven Sec64
HOA
- Has HOA: Yes
- Amenities included: Clubhouse, Fitness Center, Park, Pickleball Court(s), Playground, Pool, Sidewalks, Tennis Court(s), Trail(s)
- Services included: Recreation Facilities
- HOA fee: $282 monthly
- Second HOA fee: $4,600 one time
Location
- Region: Franklin
Financial & listing details
- Price per square foot: $564/sqft
- Annual tax amount: $5,018
- Date on market: 7/13/2026
Price history
| Date | Event | Price |
|---|---|---|
| 7/13/2026 | Sold | $2,300,000+0.2%$564/sqft |
Source:  RealTracs MLS as distributed by MLS GRID #3277685 Report a problem RealTracs MLS as distributed by MLS GRID #3277685 Report a problem | ||
| 5/22/2026 | Contingent | $2,295,000$563/sqft |
Source: RealTracs MLS as distributed by MLS GRID #3217269 Report a problem | ||
| 5/21/2026 | Listed for sale | $2,295,000$563/sqft |
Source: RealTracs MLS as distributed by MLS GRID #3217269 Report a problem | ||
Public tax history
Tax history is unavailable.
Neighborhood: West Harpeth
Nearby homes
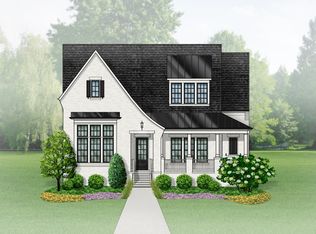
- $1,894,2604 bd4 ba4k sqft1199 Championship Blvd LOT 2720, Franklin, TN 37064Sold
- $1,422,7005 bd5 ba3.1k sqft1369 Jewell Avenue Lot #1936, Franklin, TN 37064Off Market

- $1,355,5214 bd4 ba3k sqft5036 Congress Dr, Franklin, TN 37064Sold

- $1,285,4003 bd4 ba2.7k sqft5018 Congress Dr, Franklin, TN 37064Sold

- $1,556,3864 bd5 ba3.4k sqft1191 Championship Boulevard Lot #2722, Franklin, TN 37064Sold
- $2,299,0005 bd7 ba5.3k sqft1231 Championship Blvd, Franklin, TN 37064Sold
- $1,533,5295 bd4 ba3.3k sqft1187 Championship Boulevard Lot #2723, Franklin, TN 37064Sold
- $1,644,400-- bd5 ba2.2k sqft1237 Championship Blvd, Franklin, TN 37064Off Market
Nearby schools
GreatSchools rating
- 7/10Pearre Creek Elementary SchoolGrades: PK-5Distance: 0.4 mi
- 10/10Independence High SchoolGrades: 9-12Distance: 6.7 mi
Schools provided by the listing agent
- Elementary: Pearre Creek Elementary School
- Middle: Hillsboro Elementary/ Middle School
- High: Independence High School
Source: RealTracs MLS as distributed by MLS GRID. This data may not be complete. We recommend contacting the local school district to confirm school assignments for this home.
Get a cash offer in 3 minutes
Find out how much your home could sell for in as little as 3 minutes with a no-obligation cash offer.
Estimated market value
$2,302,100
Get a cash offer in 3 minutes
Find out how much your home could sell for in as little as 3 minutes with a no-obligation cash offer.
Estimated market value
$2,302,100
- Tennessee
- Williamson County
- Franklin
- 37064
- West Harpeth
- 1199 Championship Blvd
Nearby cities
Nearby neighborhoods
Nearby zip codes
Other Franklin Topics
