Skip main navigation
Off market
Street View
  • $1,195,700

    1199 Colts Ln, Yardley, PA 19067

    4beds
    4,270sqft
    SingleFamily
    Built in 2000
    0.48 Acres Lot
    $1,195,700 Zestimate®
    $280/sqft
    $5,510 Estimated rent

    Home value

    $1,195,700

    $1.12M - $1.27M

    $5,510/mo

    Zestimate® history
    Loading
    Loading...

    Owner options

    List your home for rent

    $5,510/mo

    Rent Zestimate®

    Find your next renter with Zillow Rental Manager. Plus, with online applications, you can quickly screen prospective tenants – for free.

    Learn more

    $5,510/mo

    Rent Zestimate®

    Refinance and save

    $7,461/mo

    Est. payment

    Refinancing to a lower rate could help reduce your monthly payments and save thousands over the life of the loan.

    See today's rates

    $7,461/mo

    Est. payment

    Explore your selling options

    Work with a Zillow partner agent

    Leverage their expertise and Zillow's premium Showcase listings to get your home seen by more buyers.

    Get started

    List with your own agent

    Get your home in front of millions of buyers by listing it on Zillow.

    Learn how to do it

    Sell it yourself

    Take full control of how buyers see your home on Zillow by listing For Sale by Owner (FSBO).

    List your home

    What's special

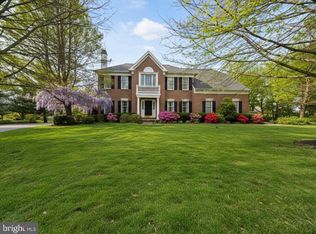
    Welcome to 1199 Colts Lane in Lower Makefield Township's beautiful Bridle Estates. This turnkey four bedroom, 2.5 bath brick colonial sits on a large premium lot backing to preserved farmland. Begin with great curb appeal enhanced by a pristine custom designed paver walkway, professional landscaping and low voltage lighting that make a great first impression. A two story foyer with gleaming hardwood floor and turned staircase opens to the spacious formal Living Room and Dining Room. Both rooms offer chair rail, crown molding, and hardwood flooring with generous room for large gatherings. Guests will linger in the bright, sunny center island kitchen with rich wood cabinets, tile backsplash, pendant lighting and upgraded stainless appliances. Other features include granite counters, double oven, pantry and ample work space. Enjoy outdoor entertaining? Glass doors in the breakfast area lead to a stunning multi-tired composite deck overlooking the lush backyard and adjacent farmland. Whether you are lounging with a great book or hosting a great party, this outdoor space will never disappoint! The kitchen opens to a vaulted family room (wired for surround sound system) centered around a marble-faced wood-burning fireplace, sun-drenched windows, and a convenient back staircase to the second floor. Working from home is a breeze with the first floor private office which boasts hardwood flooring. A nicely updated powder room and laundry room finish off the first floor. The second level offers a spacious master bedroom with ensuite bath and three additional generous-sized bedrooms that share a full hall bath. The master bedroom features a sitting area, custom walk-in closet and luxury bath with spa tub. The three bedrooms are customized with charming beadboard, molding, built ins, decorative lighted shelving to display your favorite collectables & custom closet organizers. Last but not least...don't miss the fantastic finished lower level with gorgeous hardwood floor, wet bar area, media area, exercise area, and a game room with built-in shelving that looks like a wonderful children's toy and book store! Must see to appreciate! Close to all major corridors & rail systems for an easy commute to Philly, NYC & Princeton.

    This property is off market, which means it's not currently listed for sale or rent on Zillow. This may be different from what's available on other websites or public sources.

    Facts & features

    Interior

    Bedrooms & bathrooms
    • Bedrooms: 4
    • Bathrooms: 3
    • Full bathrooms: 2
    • 1/2 bathrooms: 1
    Heating
    • Forced air
    Cooling
    • Central
    Appliances
    • Included: Dishwasher, Dryer, Garbage disposal, Refrigerator, Washer
    Features
    • Ceiling Fan(s), Kitchen Island, Pantry, Recessed Lighting, Walk-In Closet(s), Built-Ins, Eat-in Kitchen, Soaking Tub, Crown Molding, Wood Floors, Bar, Attic, Wet/Dry Bar, Wainscotting, Master Bath(s), Breakfast Area, Upgraded Countertops, Family Room Off Kitchen, Store/Office, Stall Shower, Tub Shower, Additional Stairway
    • Flooring: Hardwood
    • Basement: Y
    • Has fireplace: Yes
    • Fireplace features: wood stove
    Interior area
    • Total interior livable area: 4,270 sqft
    • Finished area below ground: 975

    Property

    Parking
    • Total spaces: 6
    • Parking features: Garage - Attached
    Features
    • Exterior features: Vinyl, Brick
    Lot
    • Size: 0.48 Acres
    Details
    • Parcel number: 20068093
    • Special conditions: Standard

    Construction

    Type & style
    • Home type: SingleFamily
    • Architectural style: Colonial
    Materials
    • Frame
    Condition
    • Year built: 2000

    Community & neighborhood

    Location
    • Region: Yardley
    • Municipality: LOWER MAKEFIELD TWP

    Other

    Other facts
    • Heating: Forced Air
    • Appliances: Dishwasher, Refrigerator, Disposal, Double Oven, Dryer, Washer, Cooktop, Self Cleaning Oven
    • FireplaceYN: true
    • InteriorFeatures: Ceiling Fan(s), Kitchen Island, Pantry, Recessed Lighting, Walk-In Closet(s), Built-Ins, Eat-in Kitchen, Soaking Tub, Crown Molding, Wood Floors, Bar, Attic, Wet/Dry Bar, Wainscotting, Master Bath(s), Breakfast Area, Upgraded Countertops, Family Room Off Kitchen, Store/Office, Stall Shower, Tub Shower, Additional Stairway
    • GarageYN: true
    • AttachedGarageYN: true
    • HeatingYN: true
    • CoolingYN: true
    • StructureType: Detached
    • ConstructionMaterials: Frame, Vinyl Siding, Brick
    • StoriesTotal: 2
    • ArchitecturalStyle: Colonial
    • OpenParkingSpaces: 3
    • SpecialListingConditions: Standard
    • ParkingFeatures: Driveway, On Street, Attached Garage, Garage Door Opener, Oversized, Built In, Asphalt, Garage Faces Side, Inside Entrance
    • CoveredSpaces: 3
    • Cooling: Central Air
    • BelowGradeFinishedArea: 975
    • Basement: Y
    • MlsStatus: Active
    • Municipality: LOWER MAKEFIELD TWP

    Price history

    DateEventPrice
    8/19/2020Sold$757,500-2.3%$177/sqft
    Source: Public Record Report a problem
    6/11/2020Listed for sale$775,000+15.7%$181/sqft
    Source: Coldwell Banker Hearthside #PABU498686 Report a problem
    9/25/2017Sold$670,000+0.1%$157/sqft
    Source: Public Record Report a problem
    7/18/2017Pending sale$669,000$157/sqft
    Source: Coldwell Banker Hearthside, Realtors #7020653 Report a problem
    7/18/2017Listed for sale$669,000+17.8%$157/sqft
    Source: Coldwell Banker Hearthside, Realtors #7020653 Report a problem
    10/23/2003Sold$568,000+44.1%$133/sqft
    Source: Public Record Report a problem
    3/10/2000Sold$394,252+10.5%$92/sqft
    Source: Public Record Report a problem
    12/29/1998Sold$356,893$84/sqft
    Source: Public Record Report a problem

    Public tax history

    YearProperty taxesTax assessment
    2025$16,922 +0.8%$68,080
    2024$16,792 +9.7%$68,080
    2023$15,312 +2.2%$68,080
    2022$14,980 +1.6%$68,080
    2021$14,742 $68,080
    2020$14,742 +3.8%$68,080
    2018$14,196 +4.4%$68,080
    2017$13,597 $68,080
    2016$13,597 $68,080
    2015-- $68,080
    2014-- $68,080
    2013-- $68,080
    2012-- $68,080
    2011-- $68,080
    2010-- $68,080
    2009-- $68,080
    2008-- $68,080
    2007-- $68,080
    2006-- $68,080
    2005-- $68,080 +300%
    2004-- $17,020
    2003-- $17,020
    2002-- $17,020
    2000-- $17,020

    Find assessor info on the county website

    Neighborhood: 19067

    Nearby schools

    GreatSchools rating
    Schools provided by the listing agent
    • Elementary: AFTON
    • Middle: WILLIAM PENN
    • High: PENNSBURY
    • District: PENNSBURY

    Source: The MLS. This data may not be complete. We recommend contacting the local school district to confirm school assignments for this home.

    Get a cash offer in 3 minutes
    Find out how much your home could sell for in as little as 3 minutes with a no-obligation cash offer.
    Estimated market value
    $1,195,700
    Get a cash offer in 3 minutes
    Find out how much your home could sell for in as little as 3 minutes with a no-obligation cash offer.
    Estimated market value
    $1,195,700