AMAZING LOCATION!!! VERY QUIET NEIGHBORD HOOD !!! 5 MINUTES FROM DOWNTOW BUSHNELL!!! EASY ACCES TO I-75 AND US 301.BRAND NEW KITCHEN CABINETS, QUARTZ COUNTER TOP, BRAND NEW LAMINATE FLOORS, FRESHLY PAINTED INSIDE AND OUT SIDE, NEW VANITIES IN THE BATHROONS, MATURE LANDSCAPING WITH OAK TREES, BONUS ROOM, FULLY FENCED, RANCH READY. MOVE IN READY. IT WONT LAST!!! IT IS A MUST SEE HOME. SELLER’S FINANCE POSSIBLE !!!!
For sale
Price cut: $49.9K (8/8)
$750,000
1199 CR 542G, BUSHNELL, FL 33513
2beds
1,753sqft
Single Family Residence
Built in 1995
10.3 Acres Lot
$726,600 Zestimate®
$428/sqft
$-- HOA
What's special
Fully fencedBonus roomQuartz countertopBrand new kitchen cabinetsBrand new laminate floors
- 308 days
- 118
- 7
Zillow last checked:
Listing updated:
Listed by:
Jales Castro 407-967-9616,
4 RIVERS REALTY LLC 407-967-9616
Source: Stellar MLS,MLS#: O6367413 Originating MLS: Orlando Regional
Originating MLS: Orlando Regional
Facts & features
Interior
Bedrooms & bathrooms
- Bedrooms: 2
- Bathrooms: 2
- Full bathrooms: 2
Rooms
- Room types: Bonus Room
Primary bedroom
- Features: En Suite Bathroom, Walk-In Closet(s)
- Level: First
- Area: 180 Square Feet
- Dimensions: 15x12
Bedroom 2
- Features: Built-in Closet
- Level: First
- Area: 168 Square Feet
- Dimensions: 14x12
Bonus room
- Features: No Closet
- Level: First
- Area: 143 Square Feet
- Dimensions: 13x11
Family room
- Level: First
- Area: 220 Square Feet
- Dimensions: 11x20
Kitchen
- Features: No Closet
- Level: First
- Area: 168 Square Feet
- Dimensions: 12x14
Living room
- Level: First
- Area: 484 Square Feet
- Dimensions: 22x22
Heating
- Central, Electric
Cooling
- Central Air
Appliances
- Included: Dishwasher, Disposal, Dryer, Electric Water Heater, Microwave, Range, Refrigerator, Washer
- Laundry: In Garage
Features
- Cathedral Ceiling(s), Eating Space In Kitchen, Kitchen/Family Room Combo, Primary Bedroom Main Floor, Solid Surface Counters, Solid Wood Cabinets, Stone Counters, Thermostat, Walk-In Closet(s)
- Flooring: Laminate
- Has fireplace: Yes
- Fireplace features: Living Room
Interior area
- Total structure area: 1,842
- Total interior livable area: 1,753 sqft
Video & virtual tour
Property
Parking
- Total spaces: 2
- Parking features: Garage - Attached
- Attached garage spaces: 2
Features
- Levels: One
- Stories: 1
- Patio & porch: Covered, Enclosed, Front Porch, Rear Porch, Screened
- Exterior features: Private Entrance
- Fencing: Fenced
Lot
- Size: 10.3 Acres
- Features: Farm
- Residential vegetation: Mature Landscaping, Oak Trees
Details
- Parcel number: N02009
- Zoning: 00
- Special conditions: None
Construction
Type & style
- Home type: SingleFamily
- Property subtype: Single Family Residence
Materials
- Block
- Foundation: Slab
- Roof: Shingle
Condition
- New construction: No
- Year built: 1995
Utilities & green energy
- Sewer: Septic Tank
- Water: Well
- Utilities for property: Cable Available, Electricity Connected, Public
Community & HOA
Community
- Security: Smoke Detector(s)
- Pet fee: $0 monthly
- Subdivision: 00
HOA
- Has HOA: No
Location
- Region: Bushnell
Financial & listing details
- Price per square foot: $428/sqft
- Tax assessed value: $257,380
- Annual tax amount: $1,949
- Date on market: 12/15/2025
- Cumulative days on market: 306 days
- Ownership: Fee Simple
- Total actual rent: 0
- Electric utility on property: Yes
- Road surface type: Asphalt
Estimated market value
$726,600
$690,000 - $763,000
$2,045/mo
Price history
| Date | Event | Price |
|---|---|---|
| 8/8/2026 | Price change | $750,000-6.2%$428/sqft |
Source:  Stellar MLS #O6367413 Report a problem Stellar MLS #O6367413 Report a problem | ||
| 7/1/2026 | Price change | $799,900-3%$456/sqft |
Source: Stellar MLS #O6367413 Report a problem | ||
| 5/19/2026 | Price change | $825,000-2.4%$471/sqft |
Source: Stellar MLS #O6367413 Report a problem | ||
| 12/15/2025 | Listed for sale | $845,000+11.2%$482/sqft |
Source: Stellar MLS #O6367413 Report a problem | ||
| 5/9/2025 | Sold | $760,000-10.1%$434/sqft |
Source: Stellar MLS #G5091731 Report a problem | ||
| 4/2/2025 | Pending sale | $845,000$482/sqft |
Source: Stellar MLS #G5091731 Report a problem | ||
| 1/24/2025 | Listed for sale | $845,000$482/sqft |
Source: Stellar MLS #G5091731 Report a problem | ||
Public tax history
| Year | Property taxes | Tax assessment |
|---|---|---|
| 2025 | $1,949 -22.6% | $147,010 -29.2% |
| 2024 | $2,520 +392.7% | $207,560 +158.8% |
| 2023 | $511 -2.4% | $80,210 +2.9% |
| 2022 | $524 -5.7% | $77,950 +2.9% |
| 2021 | $556 -2.3% | $75,760 +1.4% |
| 2020 | $569 | $74,750 +2.2% |
| 2019 | $569 -0.4% | $73,130 +1.8% |
| 2018 | $571 +7.4% | $71,820 +2% |
| 2017 | $531 -1.1% | $70,400 +2% |
| 2016 | $537 | $69,010 |
Find assessor info on the county website
Monthly payment
Est. payment
Payment breakdown
Explore the cost of this home by adjusting the details. Changes won't be saved.Climate risks
Neighborhood: 33513
- $441,400-- bd-- ba1.6k sqft1100 County Road 542e, Bushnell, FL 33513Off Market
- $298,400-- bd-- ba1.4k sqft1044 County Road 542e, Bushnell, FL 33513Off Market
- $141,840-- bd-- ba1.6k sqft1044 County Road 542e, Bushnell, FL 33513Off Market
- $243,9003 bd2 ba1.8k sqft4055 Se 6th Way, Bushnell, FL 33513Off Market
Similar homes
- $855,0003 bd2 ba2k sqft4457 CR 542H, BUSHNELL, FL 33513For Sale
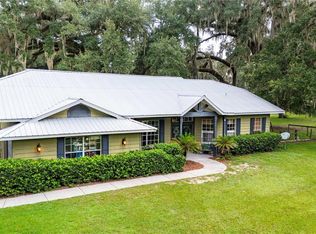
 MLS ID #G5117193, Jessica Duteau, DUTEAU REALTY INC. Stellar MLS
 - $699,9952 bd2 ba1.3k sqft6681 CR 665, BUSHNELL, FL 33513For Sale
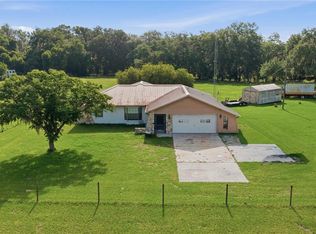 MLS ID #OM725347, Jacob Amburgey, ASHLAR REALTY. Stellar MLS
 - $425,0004 bd3 ba2.1k sqft348 CR 542E, BUSHNELL, FL 33513For Sale
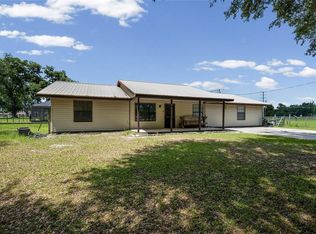 MLS ID #G5113520, Jessica Duteau, DUTEAU REALTY INC. Stellar MLS
 - $849,9003 bd2 ba1.5k sqft1153 CR 722, WEBSTER, FL 33597For Sale
 MLS ID #G5112182, Tasha Quilling-Hofer, COLDWELL BANKER HUBBARD HANSEN. Stellar MLS
 - $699,9994 bd3 ba2k sqft8234 S US 301, BUSHNELL, FL 33513For SaleMLS ID #G5110149, Sherri O'Neal, CENTURY 21 PRIME PROPERTY RESOURCES INC. Stellar MLS
- $750,0004 bd3 ba2k sqft25101 TURKEY LAKE ROAD, HOWEY IN THE HILLS, FL 34737For SaleMLS ID #G5111478, Amanda Harrison, HARRISON REAL PROPERTY GROUP. Stellar MLS
- $650,0003 bd2 ba1.7k sqft12237 CR 727, WEBSTER, FL 33597For SaleMLS ID #G5108443, Jessica Duteau, DUTEAU REALTY INC. Stellar MLS
- $599,0002 bd2 ba1.7k sqft18249 ROSE STREET, GROVELAND, FL 34736For SaleMLS ID #O6430318, Chandra Gibson, PALMS REALTY. Stellar MLS
- $640,0004 bd2 ba1.6k sqft5500 VENTURA ACRES ROAD, GROVELAND, FL 34736For SaleMLS ID #G5114586, Ashley Pun, DENIZ REALTY PARTNERS LLC. Stellar MLS
- $798,7002 bd2 ba1.7k sqft29205 S CORLEY ISLAND ROAD, LEESBURG, FL 34748For SaleMLS ID #G5112978, Craig Yox, ERA GRIZZARD REAL ESTATE. Stellar MLS
- $600,0003 bd2 ba1.6k sqft217 S TUCK POINT, INVERNESS, FL 34450For SaleMLS ID #TB8495936, Kenneth Jensen, TRINITY REALTY SOLUTIONS, LLC. Stellar MLS
- $595,0003 bd2 ba1.5k sqft26394 BLISS STREET, BROOKSVILLE, FL 34602For SaleMLS ID #TB8554824, Debbie Francis, DENNIS REALTY & INV. CORP.. Stellar MLS
- $710,0003 bd3 ba1.9k sqft1078 MAYNARD PATH, THE VILLAGES, FL 32163For SaleMLS ID #G5115670, Gabriela Bryceland, REALTY EXECUTIVES IN THE VILLAGES. Stellar MLS
- $680,0003 bd3 ba1.7k sqft12853 BELLERIVE DRIVE, CLERMONT, FL 34711For SaleMLS ID #G5114371, Paola Perrotta, COLDWELL BANKER HUBBARD HANSEN. Stellar MLS
- $849,9994 bd3 ba2.6k sqft18145 GREAT BLUE HERON DRIVE, GROVELAND, FL 34736For SaleMLS ID #G5116078, April Stevenson, SELLSTATE INNOVATION REALTY. Stellar MLS
- $679,9003 bd2 ba2.3k sqft2075 COUNTY ROAD 243F, WILDWOOD, FL 34785For SaleMLS ID #O6440053, Steven Koleno, BEYCOME OF FLORIDA LLC. Stellar MLS
- $469,0003 bd3 ba1.9k sqft12009 S DAFFODIL POINT, FLORAL CITY, FL 34436For SaleMLS ID #W7888883, DeeDee Sheldon, FUTURE HOME REALTY. Stellar MLS
