Skip main navigation
Off market
Street View
  • $544,500

    1199 Crestwood Dr, Pottstown, PA 19464

    4beds
    3baths
    3,099sqft
    SingleFamily
    Built in 1984
    0.46 Acres Lot
    $544,500 Zestimate®
    $176/sqft
    $3,248 Estimated rent

    Home value

    $544,500

    $517,000 - $577,000

    $3,248/mo

    Zestimate® history
    Loading
    Loading...

    Owner options

    List your home for rent

    $3,248/mo

    Rent Zestimate®

    Find your next renter with Zillow Rental Manager. Plus, with online applications, you can quickly screen prospective tenants – for free.

    Learn more

    $3,248/mo

    Rent Zestimate®

    Refinance and save

    $3,545/mo

    Est. payment

    Refinancing to a lower rate could help reduce your monthly payments and save thousands over the life of the loan.

    See today's rates

    $3,545/mo

    Est. payment

    Explore your selling options

    Work with a Zillow partner agent

    Leverage their expertise and Zillow's premium Showcase listings to get your home seen by more buyers.

    Get started

    List with your own agent

    Get your home in front of millions of buyers by listing it on Zillow.

    Learn how to do it

    Sell it yourself

    Take full control of how buyers see your home on Zillow by listing For Sale by Owner (FSBO).

    List your home

    What's special

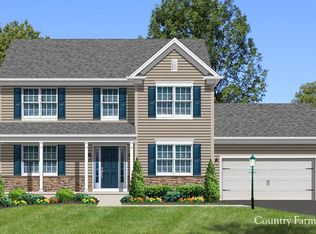
    It's been more than 20 years since this Colonial home has been available. Located in Lower Pottsgrove Twp., it sits on a flat nearly half acre lot. This dwelling has many features that will make you want to call it your new home - including a custom sunroom with Andersen windows and pocket doors. As you enter the home, you are presented with a tiled foyer. To the left and through French doors there is a generous dining room with custom window treatments and crown molding. The carpeted room would traditionally be the formal living room. To the right, where you might expect the dining room, you'll find an area used as an office space that features hardwood flooring and crown molding. Continue from the dining room to the nearby kitchen with plenty of granite countertops, generous cabinetry and a 7-foot central island with bonus seating space. The kitchen boasts a double oven, dishwasher and stainless refrigerator, cooktop and vent hood. Just off of the kitchen - as you're headed to the garage - is one of the surprises in this home. It's a butler's pantry with an entire wall of storage space on one side and a countertop and more cabinetry on the opposite side. I dare you to try to fill up the cabinet space in this home! The laundry is across the hallway where front-loading LG washer and dryer are located. A convenient half-bath is here as well as direct access to the backyard. The inside access to the 2-car garage is nearby. There are tile floors under foot throughout most of the first floor. On the opposite side of the kitchen - benefitting from an open layout - is the family room with fireplace on the opposite brick wall. An adjoining custom Sunroom is accessed through glass pocket doors. It has large Andersen windows and sliding doors highlighted with natural finish trim. To heat this room, a remote-control operated propane stove is in the corner. Two large ceiling fans will move enough air in the summertime, too. Through Andersen sliding doors you can access the virtually flat backyard - with plenty of room for a pool if you'd like. The yard space includes an electronic pet fence around the perimeter. Head upstairs to the primary bedroom. The en suite bathroom features a double vanity and a beautiful large tiled stall shower. A walk-in closet with a custom-designed organizer is adjacent. Just outside the primary bedroom is the full hall bath with a beautiful stone countertop and tub/shower combo. Three additional bedrooms - each with large closets in varying configurations - as well as a linen closet - complete the upstairs layout. But wait - what about the basement? This home incorporates a combination of finished living space as well as unfinished areas for even more storage. There are built-in shelves that will remain with the home here, too. More area to entertain, play, or even set up more office space here. An assortment of recessed lighting brightens this level. So, whether you want areas to entertain friends or have family come together for the holidays, this home fits the bill and has the potential. You're close to Pottstown Borough and all the dining and entertainment excitement, the Philadelphia Premium Outlets and nearby park spaces. With these features and upgrades, all located within the Pottsgrove School District, you just have to see it for yourself! Utilize the 3D Matterport Tour floor plan before making your appointment to come in person. - Note: Buyers should not rely on measurements provided. The public record could be in error because of the sunroom addition. ** Use your Alexa to learn more about this home! Simply say: Alexa, Launch Neighborhood Info then provide the full home address. ** 2021-02-17

    This property is not currently displayed as for sale or rent on Zillow. This may be different from what's on other websites or public sources.
    Facts & features

    Interior

    Bedrooms & bathrooms
    • Bedrooms: 4
    • Bathrooms: 3
    Heating
    • Other, Electric
    Cooling
    • Central
    Features
    • Basement: Finished
    • Has fireplace: Yes
    Interior area
    • Total interior livable area: 3,099 sqft

    Property

    Parking
    • Total spaces: 2
    • Parking features: Garage - Attached
    Features
    • Exterior features: Other
    Lot
    • Size: 0.46 Acres
    Details
    • Parcel number: 420001159005

    Construction

    Type & style
    • Home type: SingleFamily
    • Architectural style: Colonial
    Condition
    • Year built: 1984

    Community & HOA

    Location
    • Region: Pottstown

    Financial & listing details

    • Price per square foot: $176/sqft
    • Tax assessed value: $147,730
    • Annual tax amount: $7,422

    Price history

    DateEventPrice
    6/2/2021Sold$380,000$123/sqft
    Source: Public Record Report a problem
    2/17/2021Pending sale$380,000$123/sqft
    Source: BHHS Fox & Roach Collegeville #PAMC682800 Report a problem
    2/12/2021Listed for sale$380,000+123.5%$123/sqft
    Source: BHHS Fox & Roach Collegeville #PAMC682800 Report a problem
    5/7/1999Sold$170,000$55/sqft
    Source: Public Record Report a problem

    Public tax history

    YearProperty taxesTax assessment
    2025$7,422 +3.4%$147,730
    2024$7,180 $147,730
    2023$7,180 +3.6%$147,730
    2022$6,931 +2%$147,730
    2021$6,795 -11.6%$147,730 -12%
    2020$7,688 +1.1%$167,800
    2019$7,605 +0.6%$167,800
    2018$7,563 +1.2%$167,800
    2017$7,474 +1.1%$167,800
    2016$7,390 +1.2%$167,800
    2015$7,304 +1.8%$167,800
    2014$7,174 +2.1%$167,800
    2013$7,024 +3.2%$167,800
    2012$6,808 +3.9%$167,800
    2011$6,550 +3.9%$167,800
    2010$6,304 +3.9%$167,800
    2009$6,070 +3.4%$167,800
    2008$5,870 +3.9%--
    2007$5,652 +10.3%--
    2006$5,126 +3.7%--
    2005$4,943 +5.8%--
    2004$4,674 +2.2%--
    2003$4,575 +13.3%--
    2002$4,038 +1.9%--
    2000$3,961 --
    1999$3,961 --
    Find assessor info on the county website

    Neighborhood: Pottsgrove

    Nearby schools

    GreatSchools rating
    Get a cash offer in 3 minutes
    Find out how much your home could sell for in as little as 3 minutes with a no-obligation cash offer.
    Estimated market value
    $544,500
    Get a cash offer in 3 minutes
    Find out how much your home could sell for in as little as 3 minutes with a no-obligation cash offer.
    Estimated market value
    $544,500