A Generation Home!
Built in 2018, this residence beautifully combines modern comfort with spacious surroundings. Spanning a generous 2,856 square feet all on one level, the layout features a dedicated guest or mother-in-law suite, complete with its own kitchen, living area, bedroom, and garage. A shared laundry room connects the two living spaces.
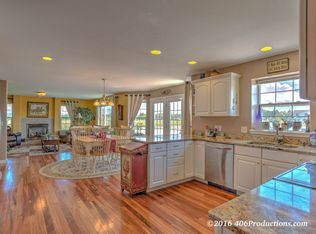
The main area is a delight for culinary enthusiasts, equipped with:
Gas stove, Granite countertops, High-end appliances, and Wine storage
Imagine crafting culinary masterpieces in this kitchen, designed to inspire your inner chef and serve as a central gathering space.
The three bedrooms in the main home provide private retreats, each offering a canvas for personal expression and restful slumber. The master bedroom is particularly spacious, featuring a walk-in closet and a shower with heated floors.
The guest room has a bedroom along with it's own kitchen and garage.
With in the shop is another kitchen, laundry and bedroom and bath. Set on an expansive five-acre lot, this property presents a unique opportunity to embrace the outdoors and create your own private sanctuary. Outdoor entertainment is made easy with a covered patio that provides ample room for guests or simply unwinding.
The single-story design ensures ease of living and accessibility, making every corner of this residence easy to navigate. In addition to the 3 car garage, there is an extra shop that includes a kitchen area, bedroom, bathroom, and its own laundry, along with a storage/boat bay.
Closed
Price Unknown
1199 Crestwood Ln, Helena, MT 59602
5beds
2,856sqft
Single Family Residence
Built in 2018
5.38 Acres Lot
$1,105,400 Zestimate®
$--/sqft
$3,086 Estimated rent
Home value
$1,105,400
$1.01M - $1.20M
$3,086/mo
Zestimate® history
Owner options
List your home for rent
$3,086/mo
Rent Zestimate®
Find your next renter with Zillow Rental Manager. Plus, with online applications, you can quickly screen prospective tenants – for free.
$3,086/mo
Rent Zestimate®
Refinance and save
Refinancing to a lower rate could help reduce your monthly payments and save thousands over the life of the loan.
Explore your selling options
Work with a Zillow partner agent
Leverage their expertise and Zillow's premium Showcase listings to get your home seen by more buyers.
Get startedList with your own agent
Get your home in front of millions of buyers by listing it on Zillow.
Learn how to do itSell it yourself
Take full control of how buyers see your home on Zillow by listing For Sale by Owner (FSBO).
List your homeWhat's special
Private retreatsWalk-in closetRestful slumberCovered patioExpansive five-acre lotHeated floorsHigh-end appliances
Zillow last checked:
Listing updated:
Listed by:
Anita Sherley 406-459-5250,
Sherley Real Estate
Bought with:
Pam Bailey, RRE-BRO-LIC-12433
Real Estate Transactions Plus, LLC
Source: MRMLS,MLS#: 30047199
Facts & features
Interior
Bedrooms & bathrooms
- Bedrooms: 5
- Bathrooms: 5
- Full bathrooms: 4
- 1/2 bathrooms: 1
Heating
- Forced Air, Gas
Cooling
- Central Air
Appliances
- Laundry: Washer Hookup
Features
- Fireplace, Main Level Primary, Open Floorplan, Walk-In Closet(s)
- Basement: None
- Has fireplace: No
Interior area
- Total interior livable area: 2,856 sqft
- Finished area below ground: 0
Property
Parking
- Total spaces: 5
- Parking features: Additional Parking, Boat, Circular Driveway, Garage, Garage Door Opener
- Attached garage spaces: 5
Accessibility
- Accessibility features: Accessible Full Bath, Grab Bars, Low Threshold Shower, Accessible Doors, Accessible Hallway(s)
Features
- Levels: One
- Stories: 1
- Patio & porch: Rear Porch, Covered, Patio
- Fencing: Chain Link,Partial
Lot
- Size: 5.38 Acres
Details
- Additional structures: Shed(s)
- Parcel number: 05199531410550000
- Zoning description: 1
- Special conditions: Standard
Construction
Type & style
- Home type: SingleFamily
- Architectural style: Ranch
- Property subtype: Single Family Residence
Materials
- Foundation: Poured
- Roof: Asphalt
Condition
- New construction: No
- Year built: 2018
Utilities & green energy
- Sewer: Private Sewer, Septic Tank
- Water: Well
- Utilities for property: Electricity Connected, Natural Gas Connected
Community & HOA
HOA
- Has HOA: Yes
- Amenities included: Snow Removal
- Services included: Snow Removal
- HOA name: Crestwood Green Estate Subdivision
Location
- Region: Helena
Financial & listing details
- Tax assessed value: $1,013,772
- Annual tax amount: $6,815
- Date on market: 8/11/2025
- Listing agreement: Exclusive Right To Sell
Price history
| Date | Event | Price |
|---|---|---|
| 8/11/2025 | Sold | -- |
Source:  MRMLS #30047199 Report a problem MRMLS #30047199 Report a problem | ||
| 5/5/2025 | Listed for sale | $1,200,000$420/sqft |
Source: MRMLS #30047199 Report a problem | ||
| 11/4/2013 | Sold | -- |
Source: MRMLS #1284150 Report a problem | ||
Public tax history
| Year | Property taxes | Tax assessment |
|---|---|---|
| 2025 | $6,044 -1.2% | $943,700 +23.8% |
| 2024 | $6,115 +0.5% | $762,400 |
| 2023 | $6,084 +6.6% | $762,400 +25.4% |
| 2022 | $5,706 -1.9% | $608,100 |
| 2021 | $5,814 +7.8% | $608,100 +7.8% |
| 2020 | $5,395 -1.8% | $564,300 |
| 2019 | $5,495 +217.9% | $564,300 +491.2% |
| 2018 | $1,728 +3.8% | $95,448 |
| 2017 | $1,666 +119% | $95,448 +6.9% |
| 2016 | $761 -3.1% | $89,323 |
| 2015 | $785 +19.3% | $89,323 +117.6% |
| 2014 | $659 | $41,043 |
Find assessor info on the county website
Neighborhood: Helena Valley West Central
Nearby homes
- $861,9006 bd4 ba3.8k sqft6475 Foxwood Ct, Helena, MT 59602Off Market
- $1,149,7004 bd6 ba4.1k sqft6435 Foxwood Ct, Helena, MT 59602Off Market

- $406,3002 bd1 ba1k sqft1202 Sorenson Rd, Helena, MT 59602Off Market
- $370,1003 bd1 ba1.2k sqft1204 Sorenson Rd, Helena, MT 59602Off Market
- $362,5003 bd1 ba1.3k sqft1201 Sorenson Rd, Helena, MT 59602Off Market
- $382,7003 bd2 ba1.1k sqft6345 Blackfoot Dr, Helena, MT 59602Off Market
- $674,2003 bd2 ba1.5k sqft6470 Foxwood Ct, Helena, MT 59602Off Market
- $394,2003 bd2 ba1.2k sqft6340 Blackfoot Dr, Helena, MT 59602Off Market
Nearby schools
GreatSchools rating
- 5/10Rossiter SchoolGrades: PK-5Distance: 0.7 mi
- 7/10C R Anderson Middle SchoolGrades: 6-8Distance: 5 mi
- 7/10Capital High SchoolGrades: 9-12Distance: 4 mi
Sell for more on Zillow
Get a Zillow Showcase℠ listing at no additional cost and you could sell for .
$1,105,400
2% more
+$22,108
With Zillow Showcase(estimated)
$1,127,508
- Montana
- Lewis and Clark County
- Helena
- 59602
- Helena Valley West Central
- 1199 Crestwood Ln
Nearby cities
Nearby neighborhoods
Nearby zip codes
Other Helena Topics
