Welcome to your future home – a charming three-bedroom ranch tucked away on a quiet cul-de-sac, but conveniently close to the amenities of downtown Xenia. The brick facade is softened by sage accents, drawing you to the front door. The warm and cozy main living area is complete with a wood-burning stove, promising to keep winter nights as snug as can be. Step onto the new carpet that continues throughout the main living areas and all three bedrooms, along with freshly painted walls. The kitchen features a tile floor, stainless steel appliances, and ample cabinet space, while the breakfast bar sits as a perfect transition space for meals and conversations. Bathed in natural light from sliding patio doors, the dining room is sized for a large table or could easily serve as a family room while providing easy access to the backyard. A bonus room sits adjacent to the dining room ready to adapt to your lifestyle, ideal for additional living space, a home office, or the potential to create a fourth bedroom. Outside, the vast backyard is fully fenced for privacy and features a covered patio, perfect for outdoor gatherings, and a detached garage that adds both convenience and storage options. A garden area beckons for revitalization, while a shed stands ready to house all your gardening tools. Don’t miss your chance to see this home and explore the possibilities that await!
Sold for $160,000
$160,000
1199 Crowden Ct, Xenia, OH 45385
3beds
1,260sqft
Single Family Residence
Built in 1959
7,801 Square Feet Lot
$196,200 Zestimate®
$127/sqft
$1,411 Estimated rent
Home value
$196,200
$184,000 - $208,000
$1,411/mo
Zestimate® history
Owner options
List your home for rent
$1,411/mo
Rent Zestimate®
Find your next renter with Zillow Rental Manager. Plus, with online applications, you can quickly screen prospective tenants – for free.
$1,411/mo
Rent Zestimate®
Refinance and save
$1,106/mo
Est. payment
Refinancing to a lower rate could help reduce your monthly payments and save thousands over the life of the loan.
$1,106/mo
Est. payment
Explore your selling options
Work with a Zillow partner agent
Leverage their expertise and Zillow's premium Showcase listings to get your home seen by more buyers.
Get startedList with your own agent
Get your home in front of millions of buyers by listing it on Zillow.
Learn how to do itSell it yourself
Take full control of how buyers see your home on Zillow by listing For Sale by Owner (FSBO).
List your homeWhat's special
Zillow last checked:
Listing updated:
Listed by:
Erin Riffle (937)530-4904,
Keller Williams Community Part,
Jeff S Probst 937-657-7590,
Keller Williams Community Part
Bought with:
Kristi Robinette, 2010002718
Howard Hanna Real Estate Serv
Source: DABR MLS,MLS#: 899908 Originating MLS: Dayton Area Board of REALTORS
Originating MLS: Dayton Area Board of REALTORSFacts & features
Interior
Bedrooms & bathrooms
- Bedrooms: 3
- Bathrooms: 1
- Full bathrooms: 1
- Main level bathrooms: 1
Bedroom
- Level: Main
- Dimensions: 13 x 8
Bedroom
- Level: Main
- Dimensions: 12 x 9
Bedroom
- Level: Main
- Dimensions: 12 x 10
Family room
- Level: Main
- Dimensions: 13 x 11
Kitchen
- Level: Main
- Dimensions: 13 x 11
Living room
- Level: Main
- Dimensions: 16 x 15
Office
- Level: Main
- Dimensions: 14 x 12
Heating
- Forced Air, Natural Gas
Cooling
- Central Air
Appliances
- Included: Dryer, Dishwasher, Microwave, Range, Refrigerator, Washer, Gas Water Heater
Features
- Ceiling Fan(s), High Speed Internet
- Has fireplace: Yes
- Fireplace features: Stove, Wood Burning
Interior area
- Total structure area: 1,260
- Total interior livable area: 1,260 sqft
Property
Parking
- Total spaces: 1
- Parking features: Detached, Garage, One Car Garage, Garage Door Opener, Storage
- Garage spaces: 1
Features
- Levels: One
- Stories: 1
- Patio & porch: Patio
- Exterior features: Fence, Patio, Storage
Lot
- Size: 7,801 Square Feet
- Dimensions: 65 x 120
Details
- Additional structures: Shed(s)
- Parcel number: M40000100210028500
- Zoning: Residential
- Zoning description: Residential
- Other equipment: Satellite Dish
Construction
Type & style
- Home type: SingleFamily
- Property subtype: Single Family Residence
Materials
- Brick
- Foundation: Slab
Condition
- Year built: 1959
Utilities & green energy
- Water: Public
- Utilities for property: Natural Gas Available, Sewer Available, Water Available, Cable Available
Community & HOA
Community
- Security: Smoke Detector(s)
- Subdivision: Gregson
HOA
- Has HOA: No
Location
- Region: Xenia
Financial & listing details
- Price per square foot: $127/sqft
- Tax assessed value: $140,620
- Annual tax amount: $2,144
- Date on market: 11/24/2023
- Listing terms: Conventional,FHA,VA Loan
Price history
| Date | Event | Price |
|---|---|---|
| 12/29/2023 | Sold | $160,000$127/sqft |
Source:  DABR MLS #899908 Report a problem DABR MLS #899908 Report a problem | ||
| 12/2/2023 | Pending sale | $160,000$127/sqft |
Source: DABR MLS #899908 Report a problem | ||
| 11/24/2023 | Listed for sale | $160,000$127/sqft |
Source: DABR MLS #899908 Report a problem | ||
Public tax history
| Year | Property taxes | Tax assessment |
|---|---|---|
| 2025 | $2,144 +4.5% | $49,220 |
| 2024 | $2,052 -1.8% | $49,220 |
| 2023 | $2,090 +21.9% | $49,220 +40.5% |
| 2022 | $1,714 -1.3% | $35,040 |
| 2021 | $1,737 +4.5% | $35,040 |
| 2020 | $1,662 +36.8% | $35,040 +45.3% |
| 2019 | $1,215 -0.4% | $24,110 |
| 2018 | $1,220 +3% | $24,110 |
| 2017 | $1,184 +2.6% | $24,110 +7.7% |
| 2016 | $1,154 -0.3% | $22,390 |
| 2015 | $1,157 | $22,390 |
| 2014 | $1,157 -10.7% | $22,390 -16.1% |
| 2013 | $1,296 +0.1% | $26,690 |
| 2012 | $1,295 +111.1% | $26,690 |
| 2011 | $613 -52.4% | $26,690 -8.6% |
| 2010 | $1,288 -0.2% | $29,200 |
| 2009 | $1,290 +2.8% | $29,200 |
| 2008 | $1,255 -7.1% | $29,200 -4% |
| 2007 | $1,350 -0.3% | $30,420 |
| 2006 | $1,354 +3.5% | $30,420 +5% |
| 2004 | $1,309 +23.5% | $28,980 |
| 2003 | $1,060 -0.7% | $28,980 |
| 2002 | $1,067 +0.3% | $28,980 +4.9% |
| 2001 | $1,064 +0.1% | $27,630 |
| 2000 | $1,062 | $27,630 |
Find assessor info on the county website
Neighborhood: 45385
Nearby homes
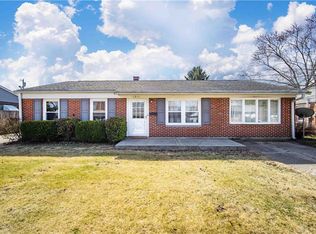
- $172,3003 bd1 ba1.1k sqft1185 Crowden Ct, Xenia, OH 45385Off Market
- $194,6003 bd1 ba1.2k sqft1211 Crowden Ct, Xenia, OH 45385Off Market
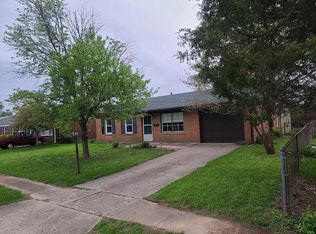
- $203,7004 bd1 ba1.2k sqft1223 Crowden Ct, Xenia, OH 45385Off Market
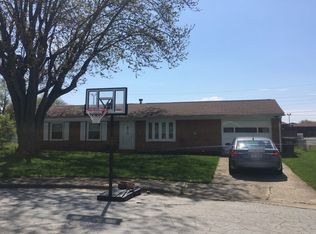
- $182,7004 bd1 ba1.1k sqft1169 Crowden Ct, Xenia, OH 45385Off Market
- $172,6003 bd1 ba1.3k sqft1196 Crowden Ct, Xenia, OH 45385Off Market
- $172,4003 bd1 ba928 sqft1184 Crowden Ct, Xenia, OH 45385Off Market
- $193,6002 bd1 ba1.3k sqft1208 Crowden Ct, Xenia, OH 45385Off Market
- $231,9003 bd2 ba1.3k sqft249 Massie Dr, Xenia, OH 45385Off Market
Nearby schools
GreatSchools rating
- 7/10Arrowood ElementaryGrades: K-5Distance: 0.6 mi
- 5/10Warner Middle SchoolGrades: 6-8Distance: 0.5 mi
- 3/10Xenia High SchoolGrades: 9-12Distance: 2.1 mi
Schools provided by the listing agent
- District: Xenia
Source: DABR MLS. This data may not be complete. We recommend contacting the local school district to confirm school assignments for this home.
Get a cash offer in 3 minutes
Find out how much your home could sell for in as little as 3 minutes with a no-obligation cash offer.
Estimated market value
$196,200
Get a cash offer in 3 minutes
Find out how much your home could sell for in as little as 3 minutes with a no-obligation cash offer.
Estimated market value
$196,200
- Ohio
- Greene County
- Xenia
- 45385
- 1199 Crowden Ct
Nearby cities
Nearby neighborhoods
Nearby zip codes
Other Xenia Topics
