Tucked into the wooded hillsides of Kenton Hills and situated on a cul-de-sac street, this home lives at the intersection of nature and city life. This timeless & tasteful home is ideally located just minutes from Downtown Cincinnati, the vibrant city of Covington & adjacent to Devou Park's 700+ acres of trails, scenic overlooks & panoramic views. Plus, the picturesque public 18-hole Devou Park Golf & Event Center & the Drees Pavilion are right within reach. The flexible & thoughtfully designed floor plan features 3-4 bedrooms with a first floor primary, 3 1/2 bathrooms with a full bathroom on each level making it ideal for a variety of living arrangements. An inviting foyer flows into the airy & open 2-story great room filled with natural light & custom fireplace that creates a welcoming focal point, seamlessly connecting to a radiant gourmet kitchen for everyday living & entertaining. Many delightful upgrades throughout including gleaming refinished hardwood floors, custom built-ins, quartz tops, tankless water heater, landscaping & so much more. The loft area overlooks the main living space and is perfectly suited for an additional lounge/resting area or creative workspace. The finished lower level adds valuable square footage and versatility, offering space for recreation, guests, fitness, media or hobbies. Extended deck & gazebo expands the living area outdoors, providing ample space to relax, entertain or simply enjoy the peaceful surroundings & seasonal views. A side entry garage offers added privacy for parking or project flexibility. Pride of ownership is evident throughout, with this home having been extremely well cared for and thoughtfully maintained. Conveniently located near shopping, dining, entertainment, CVG Airport and major commuting routes. This home presents a rare combination of comfort, functionality, outdoor living & proximity to everything the area has to offer, a place where nature feels immersive & urban amenities are readily accessible!
Sold for $722,500
$722,500
1199 Devou Woods Dr, Covington, KY 41011
3beds
--sqft
Single Family Residence, Residential
Built in 1995
0.81 Acres Lot
$731,700 Zestimate®
$--/sqft
$3,352 Estimated rent
Home value
$731,700
$688,000 - $776,000
$3,352/mo
Zestimate® history
Owner options
List your home for rent
$3,352/mo
Rent Zestimate®
Find your next renter with Zillow Rental Manager. Plus, with online applications, you can quickly screen prospective tenants – for free.
$3,352/mo
Rent Zestimate®
Refinance and save
$3,639/mo
Est. payment
Refinancing to a lower rate could help reduce your monthly payments and save thousands over the life of the loan.
$3,639/mo
Est. payment
Explore your selling options
Work with a Zillow partner agent
Leverage their expertise and Zillow's premium Showcase listings to get your home seen by more buyers.
Get startedList with your own agent
Get your home in front of millions of buyers by listing it on Zillow.
Learn how to do itSell it yourself
Take full control of how buyers see your home on Zillow by listing For Sale by Owner (FSBO).
List your homeWhat's special
Custom built-insInviting foyerTankless water heaterGleaming refinished hardwood floorsQuartz tops
Zillow last checked:
Listing updated:
Listed by:
Britt Langman 859-802-7060,
Robinson Sotheby's Int. Realty
Bought with:
Kelly McNay, 273379
eXp Realty, LLC
Source: NKMLS,MLS#: 640342
Facts & features
Interior
Bedrooms & bathrooms
- Bedrooms: 3
- Bathrooms: 4
- Full bathrooms: 3
- 1/2 bathrooms: 1
Primary bedroom
- Features: Walk-Out Access, Wood Flooring, Walk-In Closet(s), Bath Adjoins, Ceiling Fan(s), Hardwood Floors
- Level: First
- Area: 300
- Dimensions: 20 x 15
Bedroom 2
- Features: Carpet Flooring, Ceiling Fan(s)
- Level: Second
- Area: 165
- Dimensions: 15 x 11
Bedroom 3
- Features: Carpet Flooring, Ceiling Fan(s)
- Level: Second
- Area: 156
- Dimensions: 13 x 12
Bonus room
- Features: Carpet Flooring, Recessed Lighting
- Level: Lower
- Area: 156
- Dimensions: 13 x 12
Breakfast room
- Level: First
- Area: 108
- Dimensions: 12 x 9
Dining room
- Features: Wood Flooring, Chandelier, Chair Rail, Hardwood Floors
- Level: First
- Area: 91
- Dimensions: 13 x 7
Entry
- Features: Walk-Out Access, Entrance Foyer
- Level: First
- Area: 91
- Dimensions: 13 x 7
Family room
- Features: Carpet Flooring
- Level: Lower
- Area: 748
- Dimensions: 34 x 22
Great room
- Features: Walk-Out Access, Fireplace(s), Wood Flooring, Ceiling Fan(s), Hardwood Floors
- Level: First
- Area: 315
- Dimensions: 21 x 15
Kitchen
- Features: Kitchen Island, Gourmet Kitchen, Wood Cabinets, Recessed Lighting, Hardwood Floors
- Level: First
- Area: 108
- Dimensions: 12 x 9
Laundry
- Features: Walk-Out Access
- Level: First
- Area: 55
- Dimensions: 11 x 5
Loft
- Features: Carpet Flooring
- Level: Second
- Area: 156
- Dimensions: 13 x 12
Office
- Features: Wood Flooring, French Doors, Bookcases, Recessed Lighting, Hardwood Floors
- Level: First
- Area: 143
- Dimensions: 13 x 11
Primary bath
- Features: Ceramic Tile Flooring, Double Vanity, Shower
- Level: First
- Area: 99
- Dimensions: 11 x 9
Utility room
- Level: Lower
- Area: 624
- Dimensions: 26 x 24
Heating
- Forced Air
Cooling
- Central Air
Appliances
- Included: Stainless Steel Appliance(s), Electric Cooktop, Electric Oven, Dishwasher, Microwave, Refrigerator, Tankless Water Heater
- Laundry: Laundry Room, Main Level
Features
- Kitchen Island, Walk-In Closet(s), Storage, Open Floorplan, Entrance Foyer, Double Vanity, Crown Molding, Chandelier, Built-in Features, Ceiling Fan(s), High Ceilings, Recessed Lighting
- Basement: Full
- Number of fireplaces: 1
- Fireplace features: Gas
Property
Parking
- Total spaces: 2
- Parking features: Attached, Driveway, Garage, Garage Faces Side, Off Street, On Street
- Attached garage spaces: 2
- Has uncovered spaces: Yes
Features
- Levels: Two
- Stories: 2
- Patio & porch: Deck, Porch
- Has view: Yes
- View description: Trees/Woods
Lot
- Size: 0.81 Acres
Details
- Additional structures: Gazebo, Storage
- Parcel number: 0402303001.05
- Zoning description: Residential
Construction
Type & style
- Home type: SingleFamily
- Architectural style: Traditional
- Property subtype: Single Family Residence, Residential
Materials
- Brick
- Foundation: Poured Concrete
- Roof: Asphalt
Condition
- Existing Structure
- New construction: No
- Year built: 1995
Utilities & green energy
- Sewer: Public Sewer
- Water: Public
Community & HOA
HOA
- Has HOA: No
Location
- Region: Covington
Financial & listing details
- Tax assessed value: $550,200
- Annual tax amount: $5,164
- Date on market: 5/20/2026
- Cumulative days on market: 1 day
Price history
| Date | Event | Price |
|---|---|---|
| 4/20/2026 | Sold | $722,500+0.3% |
Source:  NKMLS #640342 Report a problem NKMLS #640342 Report a problem | ||
| 3/7/2026 | Pending sale | $720,000 |
Source: NKMLS #640342 Report a problem | ||
| 3/5/2026 | Listed for sale | $720,000+86.5% |
Source: NKMLS #640342 Report a problem | ||
| 1/4/2006 | Sold | $386,000+5.8% |
Source: Public Record Report a problem | ||
| 4/28/2000 | Sold | $365,000 |
Source: Public Record Report a problem | ||
Public tax history
| Year | Property taxes | Tax assessment |
|---|---|---|
| 2024 | $5,164 -3.8% | $550,200 |
| 2023 | $5,371 -3.5% | $550,200 |
| 2022 | $5,566 +44.4% | $550,200 +42.5% |
| 2021 | $3,854 -24.7% | $386,000 |
| 2020 | $5,118 | $386,000 |
| 2019 | $5,118 +29.6% | $386,000 |
| 2018 | $3,949 | $386,000 |
| 2017 | $3,949 -26.8% | $386,000 |
| 2015 | $5,397 | $386,000 |
| 2014 | $5,397 +3.4% | $386,000 |
| 2013 | $5,220 | $386,000 |
| 2012 | -- | $386,000 |
| 2011 | -- | $386,000 |
| 2010 | -- | $386,000 |
| 2009 | -- | $386,000 |
| 2008 | -- | $386,000 |
| 2007 | -- | $386,000 +5.8% |
| 2006 | -- | $365,000 |
| 2005 | -- | $365,000 |
| 2004 | -- | $365,000 |
| 2003 | -- | $365,000 |
| 2002 | -- | $365,000 |
| 2001 | -- | $365,000 +49% |
| 2000 | -- | $245,000 |
Find assessor info on the county website
Neighborhood: 41011
Nearby homes
- $386,0004 bd4 ba2.8k sqft1199 Devou Woods, Covington, KY 41011Off Market
- $475,0003 bd4 ba2.4k sqft1197 Devou Woods Dr, Covington, KY 41011Sold
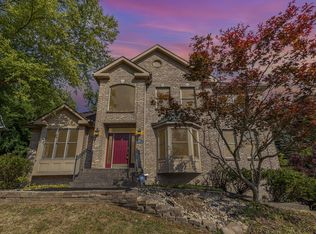
- $325,0004 bd2 ba2.4k sqft1197 Devou Woods, Covington, KY 41011Off Market
- $392,5004 bd4 ba3.1k sqft1201 Devou Woods, Covington, KY 41011Off Market
- $666,6004 bd3 ba3.1k sqft1201 Devou Woods Dr, Covington, KY 41011Off Market
- $734,6004 bd3 ba2.1k sqft630 Jerol Ave, Covington, KY 41011Off Market
- $660,0004 bd4 ba3.5k sqft1193 Devou Woods Dr, Covington, KY 41011Sold
- $399,0004 bd4 ba3.2k sqft1193 Devou Woods, Covington, KY 41011Off Market
Nearby schools
GreatSchools rating
- NATransformational Learning CenterGrades: K-12Distance: 0.4 mi
Schools provided by the listing agent
- Elementary: Ft Wright Elementary
- Middle: Turkey Foot Middle School
- High: Dixie Heights High
Source: NKMLS. This data may not be complete. We recommend contacting the local school district to confirm school assignments for this home.
Get a cash offer in 3 minutes
Find out how much your home could sell for in as little as 3 minutes with a no-obligation cash offer.
Estimated market value
$731,700
Get a cash offer in 3 minutes
Find out how much your home could sell for in as little as 3 minutes with a no-obligation cash offer.
Estimated market value
$731,700
- Kentucky
- Kenton County
- Covington
- 41011
- 1199 Devou Woods Dr
Nearby cities
Nearby neighborhoods
Nearby zip codes
Other Covington Topics
