One-owner waterfront home on a sprawling corner homesite backing to a private pond in the coveted Rivers End community. Timeless architecture and impeccably manicured landscaping create a stately first impression, while the beautifully maintained interior showcases rich hardwood flooring, refined millwork, and an ideal blend of formal and casual living spaces. The light-filled great room captures tranquil waterfront views and flows into the gourmet kitchen, featuring premium Thermador appliances, dual ovens, a panelized refrigerator and dishwasher, and ceiling-height white cabinetry. Privately situated on the main level, the spacious primary suite offers hardwood flooring, a walk-in closet, and a well-appointed en-suite bath. The executive office features wall-to-wall custom built-ins, while the formal dining room offers mirrored accents and updated built-in cabinetry. Upstairs, an expansive bonus room is complemented by generously sized secondary bedrooms. The backyard showcases an expansive flagstone patio, tranquil water feature, and mature privacy landscaping. HVAC systems and water heaters have been replaced within the past five years. Enjoy Rivers End's community pool, scenic walking paths, and easy access to Eagle's renowned dining, shopping, and everyday conveniences.
Pending
$1,549,000
1199 E Rivers End Dr, Eagle, ID 83616
4beds
4baths
3,736sqft
Single Family Residence
Built in 2003
0.34 Acres Lot
$1,524,300 Zestimate®
$415/sqft
$217/mo HOA
What's special
Waterfront homeImpeccably manicured landscapingTimeless architectureBeautifully maintained interiorRefined millworkTranquil water featurePremium thermador appliances
- 44 days
- 131
- 4
Likely to sell faster than
Zillow last checked:
Listing updated:
Listed by:
Matt Bauscher Cell:208-330-8515,
Amherst Madison
Source: IMLS,MLS#: 98995768
Facts & features
Interior
Bedrooms & bathrooms
- Bedrooms: 4
- Bathrooms: 4
- Main level bathrooms: 2
- Main level bedrooms: 1
Primary bedroom
- Level: Main
Bedroom 2
- Level: Upper
Bedroom 3
- Level: Upper
Bedroom 4
- Level: Upper
Heating
- Forced Air
Cooling
- Central Air
Appliances
- Included: Tank Water Heater, Dishwasher, Disposal, Double Oven, Oven/Range Built-In, Refrigerator, Gas Oven, Gas Range
Features
- Bath-Master, Bed-Master Main Level, Den/Office, Formal Dining, Great Room, Rec/Bonus, Walk-In Closet(s), Walk In Shower, Breakfast Bar, Pantry, Kitchen Island, Number of Baths Main Level: 2, Number of Baths Upper Level: 2
- Flooring: Hardwood
- Has basement: No
- Number of fireplaces: 1
- Fireplace features: One, Gas
Interior area
- Total structure area: 3,736
- Total interior livable area: 3,736 sqft
- Finished area above ground: 3,736
- Finished area below ground: 0
Property
Parking
- Total spaces: 3
- Parking features: Attached, Driveway
- Attached garage spaces: 3
- Has uncovered spaces: Yes
Features
- Levels: Two
- Patio & porch: Covered Patio/Deck
- Pool features: Community
- Has spa: Yes
- Spa features: Bath
- Fencing: Full,Metal
- Has view: Yes
- On waterfront: Yes
- Waterfront features: Waterfront, Pond Community
Lot
- Size: 0.34 Acres
- Features: 10000 SF - .49 AC, Garden, Sidewalks, Views, Corner Lot, Auto Sprinkler System, Drip Sprinkler System, Full Sprinkler System
Details
- Parcel number: R7475900130
- Zoning: R-2/P
Construction
Type & style
- Home type: SingleFamily
- Property subtype: Single Family Residence
Materials
- Frame, Stone, Stucco
- Roof: Composition
Condition
- Year built: 2003
Utilities & green energy
- Water: Public
- Utilities for property: Sewer Connected
Community & HOA
Community
- Subdivision: Rivers End
HOA
- Has HOA: Yes
- HOA fee: $650 quarterly
Location
- Region: Eagle
Financial & listing details
- Price per square foot: $415/sqft
- Tax assessed value: $1,257,700
- Annual tax amount: $4,156
- Date on market: 7/30/2026
- Listing terms: Cash,Conventional
- Ownership: Fee Simple
- Road surface type: Paved
Estimated market value
$1,524,300
$1.45M - $1.60M
$5,078/mo
Price history
Price history is unavailable.
Public tax history
| Year | Property taxes | Tax assessment |
|---|---|---|
| 2025 | $4,262 -8.2% | $1,257,700 +9% |
| 2024 | $4,641 -2.3% | $1,154,200 +0.9% |
| 2023 | $4,751 +12% | $1,143,800 -2.6% |
| 2022 | $4,244 -7.2% | $1,174,600 +42.7% |
| 2021 | $4,574 -21.5% | $823,200 +20.9% |
| 2020 | $5,829 +11.6% | $680,800 -3.6% |
| 2019 | $5,223 +3.8% | $706,000 +16.7% |
| 2018 | $5,033 +1.4% | $604,900 +7.9% |
| 2017 | $4,964 | $560,400 +6% |
| 2016 | $4,964 | $528,500 |
| 2015 | $4,964 +24.4% | $528,500 +33% |
| 2012 | $3,992 +18.1% | $397,500 +4.6% |
| 2011 | $3,381 +12.8% | $380,200 +3.5% |
| 2010 | $2,999 +0.2% | $367,300 |
| 2009 | $2,993 +27.6% | $367,300 -33.8% |
| 2007 | $2,345 -14.9% | $554,800 +9.9% |
| 2006 | $2,757 | $504,600 |
Find assessor info on the county website
Monthly payment
Est. payment
Payment breakdown
Explore the cost of this home by adjusting the details. Changes won't be saved.Climate risks
Neighborhood: 83616
Nearby schools
Schools provided by the listing agent
- Elementary: Andrus
- Middle: Eagle Middle
- High: Eagle
- District: West Ada School District
Source: IMLS. This data may not be complete. We recommend contacting the local school district to confirm school assignments for this home.
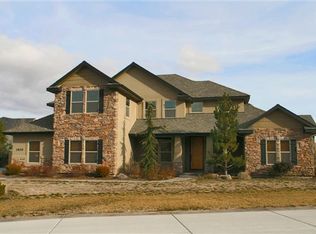
Similar homes
- $1,450,0005 bd4 ba4.7k sqft1013 E Rivers End Dr, Eagle, ID 83616Back on Market
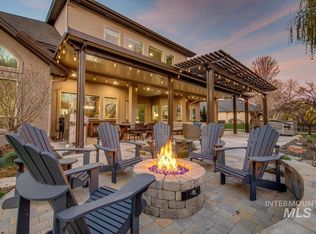 MLS ID #99000485, Andrew Knowles, Keller Williams Realty Boise. IMLS
 - $1,550,0004 bd4 ba4k sqft1102 N Lionbridge Ave, Eagle, ID 83616Active
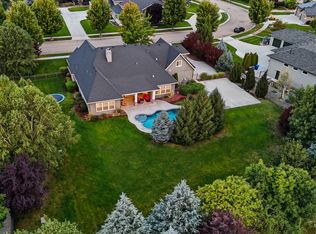 MLS ID #98999776, Heather Ferguson, Point Realty LLC. IMLS
 - $1,595,0004 bd4 ba3k sqft1494 N Longhorn Ave, Eagle, ID 83616Active
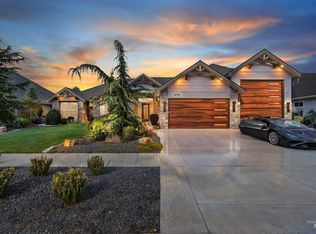 MLS ID #98999752, Morey Allaway, Finding 43 Real Estate. IMLS
 - $1,699,0003 bd3 ba3k sqft8901 W Bugle Boy Ln, Eagle, ID 83616Active
 MLS ID #99000272, Matt Bauscher, Amherst Madison. IMLS
