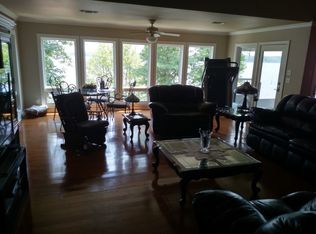
LUXURY LIVING ON LAKE D’ARBONNE! When you think of “dream homes,” this is THE one! Walking into the spacious foyer of this 4-bedroom, 2.5 bathroom, 3,254 HSF luxury home, you know it’s something special. This Craftsman House features high ceilings, heavy crown molding, wide baseboards, custom light fixtures, Quartzite countertops and wood floors. The spacious den and dining area features a floor-to-ceiling, gas-burning fireplace with built-in shelving, vaulted wooden ceiling and huge windows. The updated, gourmet kitchen offers stainless GE Monogram appliances, new KitchenAid ice maker, a grand island, gas stovetop with pot filler, double ovens, walk-in pantry, and updated countertops and backsplash. The Master Suite features gorgeous views and an incredible bathroom with Carrera marble countertops, floor and walk-in shower, as well as double vanities. There’s a beautiful free standing tub and a huge walk-in closet with built-ins. The other three bedrooms offer large closets and there’s even a large upstairs bonus room with a mini-split system. Outside, you’ll find a screened-in back porch overlooking the lake with a gas-burning fireplace, mini-refrigerator, sink and grill. Situated on nearly one-half acre, the professionally-landscaped grounds feature a Rainbird 8-zone irrigation system, three-car garage with custom storage and an electric car charger, garage storage closet with a gun safe that remains, wrought-iron fencing, concrete seawall, and two water systems. The boathouse features two boat lifts, storage closet, sun deck, water/electric, as well as a private neighborhood boat launch with a dock. Extras include an upgraded thermostat, tankless water heater, foam insulation throughout entire partially-floored attic, a whole-house generator, security system, and a large utility room with pull-down hanging racks and granite countertops. Call today for your private showing!
Sold
Price Unknown
1199 Eagle Point Dr, Farmerville, LA 71241
4beds
3,254sqft
Site Build, Residential
Built in 2015
0.47 Acres Lot
$862,700 Zestimate®
$--/sqft
$2,565 Estimated rent
Home value
$862,700
Estimated sales range
Not available
$2,565/mo
Zestimate® history
Owner options
List your home for rent
$2,565/mo
Rent Zestimate®
Find your next renter with Zillow Rental Manager. Plus, with online applications, you can quickly screen prospective tenants – for free.
$2,565/mo
Rent Zestimate®
Refinance and save
Refinancing to a lower rate could help reduce your monthly payments and save thousands over the life of the loan.
Explore your selling options
Work with a Zillow partner agent
Leverage their expertise and Zillow's premium Showcase listings to get your home seen by more buyers.
Get startedList with your own agent
Get your home in front of millions of buyers by listing it on Zillow.
Learn how to do itSell it yourself
Take full control of how buyers see your home on Zillow by listing For Sale by Owner (FSBO).
List your homeWhat's special
Storage closetElectric car chargerMaster suiteSun deckBuilt-in shelvingDouble ovensFloor and walk-in shower
Zillow last checked:
Listing updated:
Listed by:
Linda Williams,
Re/Max Premier Realty
Bought with:
Connie Brewer
Mary Kay Lee, Broker
Source: NELAR,MLS#: 210209
Facts & features
Interior
Bedrooms & bathrooms
- Bedrooms: 4
- Bathrooms: 3
- Full bathrooms: 2
- Partial bathrooms: 1
Primary bedroom
- Description: Floor: Wood
- Level: First
- Area: 332
Bedroom
- Description: Floor: Wood
- Level: First
- Area: 180
Bedroom 1
- Description: Floor: Wood
- Level: First
- Area: 182
Bedroom 2
- Description: Floor: Wood
- Level: First
- Area: 158.6
Dining room
- Description: Floor: Wood
- Level: First
- Area: 225.38
Kitchen
- Description: Floor: Wood
- Level: First
- Area: 399.19
Living room
- Description: Floor: Wood
- Level: First
- Area: 362.9
Heating
- Natural Gas, Central
Cooling
- Central Air, Wall/Window Unit(s), Electric
Appliances
- Included: Dishwasher, Disposal, Microwave, Range Hood, Double Oven, Gas Cooktop, Convection Oven, Tankless Water Heater
- Laundry: Washer/Dryer Connect
Features
- Wet Bar, Ceiling Fan(s), Walk-In Closet(s)
- Windows: Vinyl Clad, Some Stay, Negotiable
- Basement: Crawl Space
- Number of fireplaces: 2
- Fireplace features: Two, Living Room, Gas Starter
Interior area
- Total structure area: 4,767
- Total interior livable area: 3,254 sqft
Property
Parking
- Total spaces: 3
- Parking features: Hard Surface Drv., Garage Door Opener
- Attached garage spaces: 3
- Has uncovered spaces: Yes
Features
- Levels: One and One Half
- Stories: 1
- Patio & porch: Porch Covered, Enclosed Patio
- Exterior features: Rain Gutters
- Fencing: Wrought Iron
- Has view: Yes
- On waterfront: Yes
- Waterfront features: Lake Front, Waterfront
Lot
- Size: 0.47 Acres
- Dimensions: 123.46 x 169.78 x 123.97 x 158.52
- Features: Sprinkler System, Professional Landscaping, Cleared, Views
Details
- Additional structures: Boat House
- Parcel number: 001106
- Zoning: Res
- Zoning description: Res
Construction
Type & style
- Home type: SingleFamily
- Architectural style: Other
- Property subtype: Site Build, Residential
Materials
- Brick Veneer
- Foundation: Pillar/Post/Pier
- Roof: Architecture Style
Condition
- Year built: 2015
Utilities & green energy
- Electric: Electric Company: Claiborne
- Gas: Installed, Gas Company: Centerpoint
- Sewer: Septic Tank
- Water: Public, Electric Company: City
Community & HOA
Community
- Security: Smoke Detector(s), Security System
- Subdivision: Eagle Point
HOA
- Has HOA: No
- Amenities included: None
- Services included: None
Location
- Region: Farmerville
Financial & listing details
- Tax assessed value: $608,880
- Annual tax amount: $5,454
- Date on market: 9/19/2025
- Road surface type: Paved
Price history
| Date | Event | Price |
|---|---|---|
| 12/11/2024 | Sold | -- |
Source:  NELAR #210209 Report a problem NELAR #210209 Report a problem | ||
| 11/11/2024 | Pending sale | $875,000$269/sqft |
Source: NELAR #210209 Report a problem | ||
| 7/18/2024 | Price change | $875,000-1.7%$269/sqft |
Source: NELAR #210209 Report a problem | ||
| 5/28/2024 | Listed for sale | $890,000+27.3%$274/sqft |
Source: NELAR #210209 Report a problem | ||
| 9/4/2018 | Sold | -- |
Source: Public Record Report a problem | ||
| 6/18/2018 | Pending sale | $699,000$215/sqft |
Source: John Rea Realty #183101 Report a problem | ||
| 6/14/2018 | Listed for sale | $699,000$215/sqft |
Source: John Rea Realty #183101 Report a problem | ||
Public tax history
| Year | Property taxes | Tax assessment |
|---|---|---|
| 2025 | $5,454 | $60,888 |
| 2024 | $5,454 +15.4% | $60,888 +15.4% |
| 2023 | $4,725 | $52,751 |
| 2022 | $4,725 0% | $52,751 |
| 2021 | $4,725 +0% | $52,751 |
| 2020 | $4,725 +10.4% | $52,751 +7.3% |
| 2019 | $4,281 +34.1% | $49,157 |
| 2018 | $3,193 | $49,157 +43.6% |
| 2017 | -- | $34,227 |
| 2016 | -- | $34,227 -0.5% |
| 2015 | -- | $34,414 +330.2% |
| 2014 | $44 -93% | $8,000 |
| 2013 | $634 +0.6% | $8,000 |
| 2012 | $630 +26.2% | $8,000 +23.1% |
| 2011 | $499 -2.4% | $6,500 |
| 2010 | $511 | $6,500 |
Find assessor info on the county website
Neighborhood: 71241
Nearby homes
- $426,400-- bd-- ba1.8k sqft1187 Eagle Point Dr, Farmerville, LA 71241Off Market
- $---- bd-- ba-- sqft1211 Eagle Point Dr, Farmerville, LA 71241Sold
- $208,3641 bd1 ba-- sqft1235 Eagle Point Dr, Farmerville, LA 71241Off Market
- $569,7004 bd3 ba2.5k sqft1175 Eagle Point Dr, Farmerville, LA 71241Off Market

- $--0.46 Acres1211 Eagle Point Dr, Farmerville, LA 71241Sold
- $715,0004 bd3 ba2.6k sqft450 Eagle Point Trce, Farmerville, LA 71241Off Market
- $542,3003 bd2 ba2.3k sqft1163 Eagle Point Dr, Farmerville, LA 71241Off Market
- $477,2003 bd2 ba3.9k sqft372 Eagle Point Trce, Farmerville, LA 71241Off Market
Nearby schools
GreatSchools rating
- 5/10Farmerville Elementary SchoolGrades: PK-5Distance: 4.3 mi
- 4/10Union Parish High SchoolGrades: 6-12Distance: 2.5 mi
Schools provided by the listing agent
- Elementary: Union Parish/Farmerville
- Middle: Union Parish/Farmerville
- High: Union Parish/Farmerville
Source: NELAR. This data may not be complete. We recommend contacting the local school district to confirm school assignments for this home.
Sell for more on Zillow
Get a Zillow Showcase℠ listing at no additional cost and you could sell for .
$862,700
2% more
+$17,254
With Zillow Showcase(estimated)
$879,954
- Louisiana
- Union Parish
- Farmerville
- 71241
- 1199 Eagle Point Dr
Nearby cities
Nearby zip codes
Other Farmerville Topics
