Welcome to this charming and thoughtfully upgraded 4-sided brick ranch, with timeless modern updates. Situated on a generous lot with expansive front and backyard space, this home offers both indoor comfort and outdoor potential. Inside, you'll find a beautifully renovated kitchen (2023) that opens seamlessly into the living room-ideal for entertaining and everyday living. Spacious new master bedroom with a full ensuite bathroom added in 2023, increasing the home's square footage and creating a private retreat perfect for guests or multi-generational living. A bonus room adds even more flexibility—perfect as a 4th bedroom, home office, or flex space to suit your needs. This home is move-in ready with major upgrades already taken care of: a NEW HVAC system (2023), NEW roof (2025), and majority NEW windows throughout bring peace of mind and energy efficiency. Step into the backyard and discover a true outdoor oasis featuring two sheds-one with workshop potential-raised garden beds, and a mature pear tree. Five large rain collector tanks provide an eco-friendly way to water your garden and help reduce water bills. With a great layout, fresh updates, and incredible outdoor features, this home offers the best of comfort, functionality, and value. Come see all it has to offer!
Closed
$260,000
1199 Ellington Dr, Lake City, GA 30260
3beds
1,595sqft
Single Family Residence, Residential
Built in 1962
0.29 Acres Lot
$251,200 Zestimate®
$163/sqft
$1,733 Estimated rent
Home value
$251,200
$208,000 - $301,000
$1,733/mo
Zestimate® history
Owner options
List your home for rent
$1,733/mo
Rent Zestimate®
Find your next renter with Zillow Rental Manager. Plus, with online applications, you can quickly screen prospective tenants – for free.
$1,733/mo
Rent Zestimate®
Refinance and save
$1,639/mo
Est. payment
Refinancing to a lower rate could help reduce your monthly payments and save thousands over the life of the loan.
$1,639/mo
Est. payment
Explore your selling options
Work with a Zillow partner agent
Leverage their expertise and Zillow's premium Showcase listings to get your home seen by more buyers.
Get startedList with your own agent
Get your home in front of millions of buyers by listing it on Zillow.
Learn how to do itSell it yourself
Take full control of how buyers see your home on Zillow by listing For Sale by Owner (FSBO).
List your homeWhat's special
Zillow last checked:
Listing updated:
Listed by:
Cindy Huynh,
BHGRE Metro Brokers
Bought with:
Huong Tran, 360626
ATL Realty Star, LLC
Source: FMLS GA,MLS#: 7610674
Facts & features
Interior
Bedrooms & bathrooms
- Bedrooms: 3
- Bathrooms: 3
- Full bathrooms: 2
- 1/2 bathrooms: 1
- Main level bathrooms: 2
- Main level bedrooms: 3
Rooms
- Room types: Bonus Room
Primary bedroom
- Features: Master on Main
- Level: Master on Main
Bedroom
- Features: Master on Main
Primary bathroom
- Features: Double Vanity, Shower Only
Dining room
- Features: Other
Kitchen
- Features: Breakfast Bar, Cabinets White, Eat-in Kitchen, Solid Surface Counters, View to Family Room
Heating
- Central
Cooling
- Central Air
Appliances
- Included: Dryer, Gas Cooktop, Microwave, Refrigerator, Washer
- Laundry: Laundry Room, Other
Features
- Walk-In Closet(s), Other
- Flooring: Hardwood
- Windows: Double Pane Windows
- Basement: None
- Number of fireplaces: 3
- Fireplace features: None
- Common walls with other units/homes: No Common Walls
Interior area
- Total structure area: 1,595
- Total interior livable area: 1,595 sqft
- Finished area above ground: 1,595
- Finished area below ground: 165
Property
Parking
- Total spaces: 4
- Parking features: Carport
- Carport spaces: 1
Accessibility
- Accessibility features: None
Features
- Levels: One
- Stories: 1
- Patio & porch: Screened
- Exterior features: Private Yard, Storage
- Pool features: None
- Spa features: None
- Fencing: Back Yard,Fenced,Privacy
- Has view: Yes
- View description: Other
- Waterfront features: None
- Body of water: None
Lot
- Size: 0.29 Acres
- Dimensions: 80x160x80x160
- Features: Back Yard, Front Yard, Level, Private
Details
- Additional structures: Shed(s)
- Parcel number: 13080D C001
- Other equipment: None
- Horse amenities: None
Construction
Type & style
- Home type: SingleFamily
- Architectural style: Ranch
- Property subtype: Single Family Residence, Residential
Materials
- Brick
- Foundation: Slab
- Roof: Composition
Condition
- Resale
- New construction: No
- Year built: 1962
Utilities & green energy
- Electric: Other
- Sewer: Public Sewer
- Water: Public
- Utilities for property: Electricity Available, Natural Gas Available, Water Available
Green energy
- Energy efficient items: Windows
- Energy generation: None
Community & HOA
Community
- Features: None
- Security: Smoke Detector(s)
- Subdivision: Hughes Hanie Addition
HOA
- Has HOA: No
Location
- Region: Lake City
Financial & listing details
- Price per square foot: $163/sqft
- Tax assessed value: $161,600
- Annual tax amount: $2,221
- Date on market: 7/10/2025
- Cumulative days on market: 15 days
- Listing terms: Cash,Conventional,FHA
- Electric utility on property: Yes
- Road surface type: Asphalt
Price history
| Date | Event | Price |
|---|---|---|
| 8/27/2025 | Sold | $260,000-5.5%$163/sqft |
Source:  FMLS GA #7610674 Report a problem FMLS GA #7610674 Report a problem | ||
| 7/29/2025 | Pending sale | $275,000$172/sqft |
Source:  GAMLS #10558633 Report a problem GAMLS #10558633 Report a problem | ||
| 7/10/2025 | Listed for sale | $275,000+293.4%$172/sqft |
Source: GAMLS #10558633 Report a problem | ||
| 10/15/1997 | Sold | $69,900$44/sqft |
Source: Public Record Report a problem | ||
Public tax history
| Year | Property taxes | Tax assessment |
|---|---|---|
| 2025 | $2,385 +7.4% | $64,640 -3.4% |
| 2024 | $2,221 +110.3% | $66,920 +16.9% |
| 2023 | $1,056 -28.2% | $57,240 +20.7% |
| 2022 | $1,469 -6.4% | $47,440 +19.3% |
| 2021 | $1,570 +7.1% | $39,760 +8.4% |
| 2020 | $1,467 +203.3% | $36,675 -60.9% |
| 2019 | $484 +39.3% | $93,699 +203.7% |
| 2018 | $347 +29.1% | $30,856 +16.6% |
| 2017 | $269 +75.6% | $26,455 +37.6% |
| 2016 | $153 | $19,228 |
| 2015 | $153 +1.8% | -- |
| 2014 | $150 -71.7% | $17,681 |
| 2013 | $532 +286.2% | -- |
| 2012 | $138 -21.1% | -- |
| 2011 | $175 +24.8% | -- |
| 2010 | $140 -62.2% | -- |
| 2009 | $370 +65.9% | -- |
| 2008 | $223 +5% | -- |
| 2007 | $212 -70.8% | -- |
| 2006 | $728 +8.3% | -- |
| 2005 | $672 +14.9% | -- |
| 2003 | $585 +40.4% | -- |
| 2002 | $417 +20.6% | -- |
| 2001 | $346 +17.6% | -- |
| 2000 | $294 | -- |
Find assessor info on the county website
Neighborhood: 30260
Nearby homes
- $151,7003 bd1 ba1k sqft1195 Ellington Dr, Morrow, GA 30260Off Market
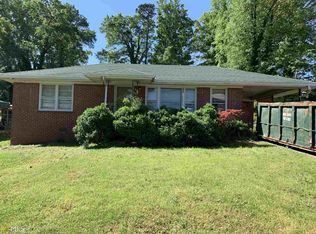
- $250,0003 bd2 ba1.5k sqft1207 Ellington Dr, Morrow, GA 30260Sold

- $1,6503 bd1 ba1k sqft1187 Ellington Dr, Morrow, GA 30260For Rent
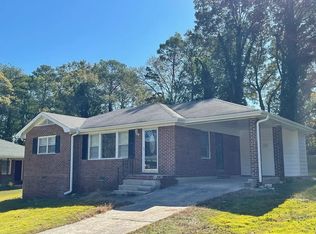
- $142,0002 bd1 ba1.1k sqft1194 Sanders Way, Lake City, GA 30260Off Market
- $194,1003 bd2 ba1.1k sqft1211 Ellington Dr, Lake City, GA 30260Off Market
- $192,7002 bd1 ba1.1k sqft1202 Sanders Way, Morrow, GA 30260Off Market
- $178,4002 bd2 ba1.4k sqft1186 Sanders Way, Lake City, GA 30260Off Market
- $180,6003 bd1 ba1.1k sqft1210 Sanders Way, Morrow, GA 30260Off Market
Nearby schools
GreatSchools rating
- 4/10Lake City Elementary SchoolGrades: PK-5Distance: 0.3 mi
- 6/10Babb Middle SchoolGrades: 6-8Distance: 0.4 mi
- 2/10Forest Park High SchoolGrades: 9-12Distance: 0.3 mi
Schools provided by the listing agent
- Elementary: Lake City
- Middle: Babb
- High: Forest Park
Source: FMLS GA. This data may not be complete. We recommend contacting the local school district to confirm school assignments for this home.
Get a cash offer in 3 minutes
Find out how much your home could sell for in as little as 3 minutes with a no-obligation cash offer.
Estimated market value
$251,200
Get a cash offer in 3 minutes
Find out how much your home could sell for in as little as 3 minutes with a no-obligation cash offer.
Estimated market value
$251,200
- Georgia
- Clayton County
- Lake City
- 30260
- 1199 Ellington Dr
Nearby cities
Nearby zip codes
Other Lake City Topics
