Sweeping valley views, 5 private acres, and 3 incredible levels of living. This exceptional Contemporary was designed for both everyday comfort and unforgettable entertaining. At the heart of the home is the great room with a chef-inspired kitchen featuring a Thermador professional range, granite countertops, and walk-in pantry and family room space. The first floor also offers a bright living room, formal dining room, breakfast room. The basement- level has a flexible family/rec room, 2 sizable bedrooms and an office(or 6th bedroom). A mezzanine Florida room leads to your own backyard oasis with panoramic views, a heated saltwater pool, brick patio, and outdoor pizza oven. Peacefully situated on the end of a quiet cul-de-sac and surrounded by nature, this one-of-a-kind property combines privacy, luxury, and convenience in an unparalleled setting.
Pending
$585,000
1199 Evergreen Valley Dr, Oneida, NY 13421
5beds
3,566sqft
Single Family Residence
Built in 1999
5.02 Acres Lot
$-- Zestimate®
$164/sqft
$-- HOA
What's special
Outdoor pizza ovenHeated saltwater poolSweeping valley viewsBrick patioSurrounded by natureBreakfast roomFormal dining room
- 58 days
- 74
- 0
Zillow last checked:
Listing updated:
Listed by:
Hunt Real Estate ERA 315-363-5533,
Sharon Kimball 315-363-5533
Source: NYSAMLSs,MLS#: S1696940 Originating MLS: Syracuse
Originating MLS: SyracuseFacts & features
Interior
Bedrooms & bathrooms
- Bedrooms: 5
- Bathrooms: 4
- Full bathrooms: 3
- 1/2 bathrooms: 1
- Main level bathrooms: 1
Bedroom 1
- Level: Second
- Dimensions: 20.00 x 15.00
Bedroom 2
- Level: Second
- Dimensions: 12.00 x 11.00
Bedroom 3
- Level: Second
- Dimensions: 12.00 x 11.00
Bedroom 4
- Level: Basement
- Dimensions: 13.00 x 13.00
Bedroom 5
- Level: Basement
- Dimensions: 13.00 x 13.00
Dining room
- Level: First
- Dimensions: 15.00 x 13.00
Family room
- Level: First
Kitchen
- Level: First
- Dimensions: 14.00 x 13.00
Living room
- Level: First
- Dimensions: 15.00 x 11.00
Other
- Level: Basement
- Dimensions: 22.00 x 16.00
Heating
- Gas, Forced Air, Radiant
Cooling
- Central Air
Appliances
- Included: Convection Oven, Dryer, Dishwasher, Disposal, Gas Oven, Gas Range, Gas Water Heater, Microwave, Refrigerator, Washer
- Laundry: Main Level
Features
- Breakfast Area, Separate/Formal Dining Room, Entrance Foyer, Eat-in Kitchen, Great Room, Home Office, Kitchen Island, Kitchen/Family Room Combo, Bath in Primary Bedroom
- Flooring: Carpet, Ceramic Tile, Hardwood, Varies
- Basement: Full,Finished
- Has fireplace: No
Interior area
- Total structure area: 3,566
- Total interior livable area: 3,566 sqft
Video & virtual tour
Property
Parking
- Total spaces: 2.5
- Parking features: Attached, Garage
- Attached garage spaces: 2.5
Features
- Levels: Two
- Stories: 2
- Exterior features: Blacktop Driveway
Lot
- Size: 5.02 Acres
- Dimensions: 175 x 1250
- Features: Cul-De-Sac, Rectangular, Rectangular Lot, Residential Lot
Details
- Additional structures: Shed(s), Storage
- Parcel number: 25128903800000010010100000
- Special conditions: Trust
Construction
Type & style
- Home type: SingleFamily
- Architectural style: Contemporary
- Property subtype: Single Family Residence
Materials
- Vinyl Siding
- Foundation: Block
- Roof: Asphalt
Condition
- Resale
- Year built: 1999
Utilities & green energy
- Electric: Circuit Breakers
- Sewer: Septic Tank
- Water: Well
Community & HOA
Community
- Subdivision: Second Oneida Purchase
Location
- Region: Oneida
Financial & listing details
- Price per square foot: $164/sqft
- Tax assessed value: $329,700
- Annual tax amount: $15,439
- Date on market: 7/8/2026
- Cumulative days on market: 20 days
- Listing terms: Cash,Conventional,FHA,VA Loan
Estimated market value
Not available
Estimated sales range
Not available
Not available
Price history
| Date | Event | Price |
|---|---|---|
| 8/4/2026 | Pending sale | $585,000$164/sqft |
Source:  NYSAMLSs #S1696940 Report a problem NYSAMLSs #S1696940 Report a problem | ||
| 7/14/2026 | Contingent | $585,000$164/sqft |
Source: NYSAMLSs #S1696940 Report a problem | ||
| 7/8/2026 | Listed for sale | $585,000+47.7%$164/sqft |
Source: NYSAMLSs #S1696940 Report a problem | ||
| 5/1/2020 | Sold | $396,000-1%$111/sqft |
Source: NYSAMLSs #S1248698 Report a problem | ||
| 2/17/2020 | Pending sale | $400,000$112/sqft |
Source: KELLER-WILLIAMS MOHAWK VALLEY #S1248698 Report a problem | ||
| 1/30/2020 | Listed for sale | $400,000+2.6%$112/sqft |
Source: KELLER-WILLIAMS MOHAWK VALLEY #S1248698 Report a problem | ||
| 4/30/2019 | Sold | $389,900$109/sqft |
Source: NYSAMLSs #S1181685 Report a problem | ||
| 4/16/2019 | Pending sale | $389,900$109/sqft |
Source: BHGRE Select #S1181685 Report a problem | ||
| 3/30/2019 | Listed for sale | $389,900+4%$109/sqft |
Source: BHGRE Select #S1181685 Report a problem | ||
| 9/20/2018 | Sold | $375,000-3.8%$105/sqft |
Source: NYSAMLSs #S1134387 Report a problem | ||
| 8/27/2018 | Pending sale | $389,900$109/sqft |
Source: HUNT REAL ESTATE ERA ONE #1803033 Report a problem | ||
| 7/18/2018 | Price change | $389,900+4%$109/sqft |
Source: Hunt Real Estate ERA #S1134387 Report a problem | ||
| 6/13/2018 | Price change | $375,000-6%$105/sqft |
Source: Owner Report a problem | ||
| 3/22/2018 | Listed for sale | $399,000-7%$112/sqft |
Source: Owner Report a problem | ||
| 12/17/2017 | Listing removed | $429,000$120/sqft |
Source: Owner Report a problem | ||
| 8/1/2017 | Listed for sale | $429,000+21.5%$120/sqft |
Source: Owner Report a problem | ||
| 7/24/2014 | Sold | $353,000-8.3%$99/sqft |
Source: Public Record Report a problem | ||
| 6/5/2014 | Price change | $385,000-3.5%$108/sqft |
Source: Hunt Real Estate ERA #1401009 Report a problem | ||
| 4/10/2014 | Listed for sale | $399,000+12.4%$112/sqft |
Source: HUNT REAL ESTATE ERA #1401007 Report a problem | ||
| 8/1/2012 | Sold | $355,000-4%$100/sqft |
Source: Public Record Report a problem | ||
| 3/7/2012 | Listed for sale | $369,900+1055.9%$104/sqft |
Source: Assist-2-Sell Seller's & Buyer's 1st Choice #1200640 Report a problem | ||
| 12/30/1998 | Sold | $32,000$9/sqft |
Source: Public Record Report a problem | ||
Public tax history
| Year | Property taxes | Tax assessment |
|---|---|---|
| 2025 | -- | $329,700 |
| 2024 | -- | $329,700 |
| 2023 | -- | $329,700 |
| 2022 | -- | $329,700 |
| 2021 | -- | $329,700 |
| 2020 | -- | $329,700 |
| 2019 | -- | $329,700 +19.4% |
| 2018 | -- | $276,200 |
| 2017 | $10,452 | $276,200 |
| 2016 | -- | $276,200 |
| 2015 | -- | $276,200 |
| 2014 | -- | $276,200 |
| 2013 | -- | $276,200 |
| 2012 | -- | $276,200 |
| 2011 | -- | $276,200 |
| 2010 | -- | $276,200 |
| 2009 | -- | $276,200 |
| 2008 | -- | $276,200 |
| 2007 | -- | $276,200 +19.6% |
| 2006 | -- | $231,000 |
| 2005 | -- | $231,000 |
| 2004 | -- | $231,000 |
| 2003 | -- | $231,000 +1.7% |
| 2002 | -- | $227,100 |
| 2001 | -- | $227,100 +9.6% |
| 2000 | -- | $207,300 |
Find assessor info on the county website
Monthly payment
Climate risks
Neighborhood: 13421
Nearby schools
Schools provided by the listing agent
- District: Oneida
Source: NYSAMLSs. This data may not be complete. We recommend contacting the local school district to confirm school assignments for this home.
- $457,9003 bd2 ba2.1k sqft1189 Evergreen Valley Dr, Oneida, NY 13421Off Market
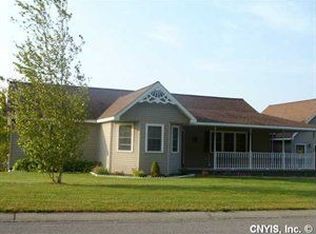
- $559,5003 bd2 ba2.6k sqft1169 Evergreen Valley Dr, Oneida, NY 13421Off Market
- $260,4003 bd2 ba3.3k sqft1147 Evergreen Valley Dr, Oneida, NY 13421Off Market
- $260,4003 bd2 ba3.3k sqft1147 Evergreen Valley Dr, Oneida, NY 13421Off Market
Similar homes
- $625,0004 bd3 ba2.5k sqft1695 Brewer Rd, Oneida, NY 13421For Sale

 MLS ID #S1704256, Alice Rinaldo, Listing by: Keller Williams Syracuse. NYSAMLSs
 - $475,0004 bd4 ba2.7k sqft126 Hunt Valley Rd, Oneida, NY 13421For Sale
 MLS ID #S1708214, Janet Mautner, Listing by: Kay Real Estate. NYSAMLSs
 - $649,0005 bd5 ba5.1k sqft214 Driftwood Dr, Oneida, NY 13421For Sale
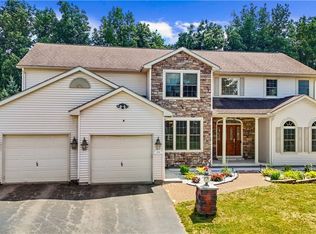 MLS ID #S1704134, Mikhail Polkhovskiy, Listing by: Home Pro Realty. NYSAMLSs
 - $459,9005 bd3 ba2.6k sqft625 Deerfield Dr, Oneida, NY 13421For Sale
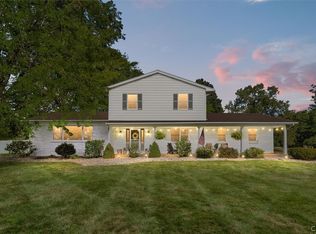 MLS ID #S1706982, Julie A Moyer, Listing by: Kay Real Estate. NYSAMLSs
 - $319,7774 bd3 ba2.1k sqft132 Willow Meadow Way, Oneida, NY 13421For SaleMLS ID #S1709388, Rocco DePerno, Listing by: Coldwell Banker Faith Properties. NYSAMLSs
- $588,8885 bd3 ba3.3k sqft7801 Clearwater Cir, Manlius, NY 13104For SaleMLS ID #S1712274, Winnie Macheda, Listing by: Limestone Creek Properties LLC. NYSAMLSs
- $399,9005 bd4 ba3.3k sqft227 E Grove St, Oneida, NY 13421For SaleMLS ID #S1693881, Julie A Moyer, Listing by: Kay Real Estate. NYSAMLSs
- $575,0004 bd4 ba3.9k sqft8958 N Main St, Canastota, NY 13032For SaleMLS ID #S1678538, Marissa Ackerman, Listing by: North Country Realty Group. NYSAMLSs
- $299,5004 bd4 ba3.2k sqft453 Main St, Oneida, NY 13421For SaleMLS ID #S1709840, Julie A Moyer, Listing by: Kay Real Estate. NYSAMLSs
- $519,9003 bd3 ba2.5k sqft5280 Rottamore Rd, Vernon Center, NY 13477For SaleMLS ID #S1701303, Louis DeMichele Jr., Listing by: eXp Realty. NYSAMLSs
- $509,0003 bd3 ba3k sqft3114 Haskins Rd, North Bay, NY 13308For SaleMLS ID #S1683066, Chelsea Perry, Listing by: Howard Hanna Real Estate. NYSAMLSs
- $495,9004 bd2 ba2.2k sqft6726 Jackson Hill Rd, Chittenango, NY 13037For SaleMLS ID #S1702923, George B. Bettinger, Listing by: Bettingers Best Choice Realty. NYSAMLSs
- $549,0004 bd1 ba2.2k sqft6657 Fairway Dr, Vernon, NY 13476For SaleMLS ID #S1704492, Michael S. Rahn, Listing by: Pondras Homes & Hearth Realty LLC. NYSAMLSs
- $440,0005 bd3 ba3.7k sqft101 Sanger Ave, Waterville, NY 13480For SaleMLS ID #S1711215, Joseph A. McHarris, Listing by: Coldwell Banker Sexton Real Estate. NYSAMLSs
- $625,0004 bd4 ba3.3k sqft2730 W Hill Rd, Hamilton, NY 13346For SaleMLS ID #S1685810, Catherine McDevitt, Listing by: Hamilton Village R.E., LLC. NYSAMLSs
- $739,9005 bd4 ba3.7k sqft7500 Norton Ave, Clinton, NY 13323For SaleMLS ID #S1689086, Mary B. Combs, Listing by: Coldwell Banker Sexton Real Estate. NYSAMLSs
- $399,9004 bd3 ba1.7k sqft6926 Nelson Rd, Canastota, NY 13032For SaleMLS ID #S1694743, Peter L. Denney, Listing by: Howard Hanna Real Estate. NYSAMLSs
- $475,0006 bd5 ba3.8k sqft554 State Route 49, Cleveland, NY 13042For SaleMLS ID #S1687685, Thomas Tarry JR, Listing by: Move Real Estate. NYSAMLSs
- $725,0006 bd3 ba2.6k sqft6457 Rock Rd, Verona, NY 13478For SaleMLS ID #S1706404, Adeline G. VanDyke, Listing by: Pine to Palm Realty Group, LLC. NYSAMLSs
- $629,0006 bd5 ba3.5k sqft829 Tuscarora Rd, Chittenango, NY 13037For SaleMLS ID #S1690063, Tom Daviau, Listing by: Bettingers Best Choice Realty. NYSAMLSs
