Skip main navigation
Sold
  • $599,900

    1199 Folkestone Dr, Green Bay, WI 54313

    4beds
    3,447sqft
    Single Family Residence
    Built in 2008
    0.36 Acres Lot
    $656,100 Zestimate®
    $174/sqft
    $3,266 Estimated rent

    Home value

    $656,100

    $623,000 - $689,000

    $3,266/mo

    Zestimate® history
    Loading
    Loading...

    Owner options

    List your home for rent

    $3,266/mo

    Rent Zestimate®

    Find your next renter with Zillow Rental Manager. Plus, with online applications, you can quickly screen prospective tenants – for free.

    Learn more

    $3,266/mo

    Rent Zestimate®

    Refinance and save

    $3,161/mo

    Est. payment

    Refinancing to a lower rate could help reduce your monthly payments and save thousands over the life of the loan.

    See today's rates

    $3,161/mo

    Est. payment

    Explore your selling options

    Work with a Zillow partner agent

    Leverage their expertise and Zillow's premium Showcase listings to get your home seen by more buyers.

    Get started

    List with your own agent

    Get your home in front of millions of buyers by listing it on Zillow.

    Learn how to do it

    Sell it yourself

    Take full control of how buyers see your home on Zillow by listing For Sale by Owner (FSBO).

    List your home

    What's special

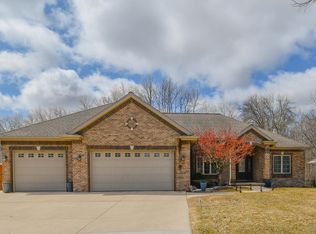
    Wake up to nature, right in your own backyard! Grab a cup of coffee & retreat to your screen porch to enjoy the serenity of wooded views! Feel free to have the whole family at your new home; the perfect kitchen for entertaining friends/family hosting a large dining area & an island! Oversized cabinetry w/crown molding; amazing woodwork; a true value to beautiful custom accents. Your going to love this Owner’s Suite, your own haven, your private retreat w/bay window & sitting area to savor your privacy. Special features *ZERO ENTRY, WIDE DOORWAYS, NO STEP TILE SHOWER & ELEVATOR to make getting to the finished LL easy. Oversized 2 stall tandem garage w/ 18' door, one stall double deep making it 36' deep on one side. This home has so much pride of ownership; you’ll want to make it your own.

    Zillow last checked:

    Listing updated:

    Listed by:

    LISTING MAINTENANCE 920-993-7007,

    Coldwell Banker Real Estate Group,

    Jeanne M Godschalx 920-639-6769,

    Coldwell Banker Real Estate Group

    Bought with:

    William Doyle

    MultiCraft Realty

    Source: RANW as distributed by MLS GRID,MLS#: 50273589

    Facts & features

    Interior

    Bedrooms & bathrooms
    • Bedrooms: 4
    • Bathrooms: 3
    • Full bathrooms: 3
    • 1/2 bathrooms: 1
    Bedroom 1
    • Level: Main
    • Dimensions: 13x14
    Bedroom 2
    • Level: Main
    • Dimensions: 12x12
    Bedroom 3
    • Level: Lower
    • Dimensions: 12x13
    Bedroom 4
    • Level: Lower
    • Dimensions: 11x17
    Dining room
    • Level: Main
    • Dimensions: 15x16
    Family room
    • Level: Lower
    • Dimensions: 15x17
    Kitchen
    • Level: Main
    • Dimensions: 15x16
    Living room
    • Level: Main
    • Dimensions: 16x21
    Other
    • Description: Den/Office
    • Level: Lower
    • Dimensions: 14x18
    Other
    • Description: Laundry
    • Level: Main
    • Dimensions: 8x9
    Other
    • Description: Screen Porch
    • Level: Main
    • Dimensions: 13x14
    Heating
    • Forced Air
    Cooling
    • Forced Air, Central Air
    Appliances
    • Included: Dishwasher, Disposal, Microwave, Range, Refrigerator
    Features
    • At Least 1 Bathtub, Kitchen Island, Pantry, Walk-In Closet(s), Walk-in Shower
    • Flooring: Wood/Simulated Wood Fl
    • Basement: Finished,Full,Full Sz Windows Min 20x24,Sump Pump
    • Has fireplace: No
    • Fireplace features: None
    Interior area
    • Total interior livable area: 3,447 sqft
    • Finished area above ground: 2,107
    • Finished area below ground: 1,340

    Property

    Parking
    • Total spaces: 2
    • Parking features: Attached, Garage Door Opener, Tandem
    • Attached garage spaces: 2
    Accessibility
    • Accessibility features: Acc Features Doc Avail, Elevator, Hallways 42"+, Laundry 1st Floor, Level Drive, Roll-In Shower, Stall Shower
    Features
    • Patio & porch: Patio
    • Exterior features: Sprinkler System
    Lot
    • Size: 0.36 Acres
    • Dimensions: 90x175
    • Features: Sidewalk
    Details
    • Parcel number: VH2422
    • Zoning: Residential
    • Special conditions: Arms Length

    Construction

    Type & style
    • Home type: SingleFamily
    • Architectural style: Ranch
    • Property subtype: Single Family Residence
    Materials
    • Stone, Vinyl Siding
    • Foundation: Poured Concrete
    Condition
    • New construction: No
    • Year built: 2008

    Utilities & green energy

    • Sewer: Public Sewer
    • Water: Public

    Community & neighborhood

    Location
    • Region: Green Bay
    • Subdivision: Glen Kent Estates

    Price history

    DateEventPrice
    10/17/2023Listing removed--
    Source: Coldwell Banker Real Estate Group Report a problem
    8/14/2023Pending sale$599,900$174/sqft
    Source: WIREX MLS #50273589 Report a problem
    8/11/2023Sold$599,900$174/sqft
    Source: RANW as distributed by MLS GRID #50273589 Report a problem
    7/9/2023Contingent$599,900$174/sqft
    Source: WIREX MLS #50273589 Report a problem
    6/23/2023Price change$599,900-4.8%$174/sqft
    Source: RANW as distributed by MLS GRID #50273589 Report a problem
    6/19/2023Price change$629,900-4.5%$183/sqft
    Source: RANW as distributed by MLS GRID #50273589 Report a problem
    6/13/2023Price change$659,900+1.5%$191/sqft
    Source: Coldwell Banker Real Estate Group #50273589 Report a problem
    6/12/2023Price change$649,900-1.5%$189/sqft
    Source: RANW as distributed by MLS GRID #50273589 Report a problem
    5/16/2023Price change$659,900-2.2%$191/sqft
    Source: RANW as distributed by MLS GRID #50273589 Report a problem
    5/1/2023Price change$674,900-3.6%$196/sqft
    Source: RANW as distributed by MLS GRID #50273589 Report a problem
    4/21/2023Listed for sale$699,900+124.2%$203/sqft
    Source: RANW as distributed by MLS GRID #50273589 Report a problem
    11/12/2008Sold$312,200$91/sqft
    Source: Public Record Report a problem

    Public tax history

    YearProperty taxesTax assessment
    2024$8,628 +14.4%$493,300 +10.1%
    2023$7,543 +2.8%$448,100
    2022$7,339 +6.5%$448,100 +24.4%
    2021$6,892 +2.8%$360,200
    2020$6,702 +3.6%$360,200
    2019$6,473 +15.5%$360,200 +15.5%
    2018$5,605 +4.3%$311,800
    2017$5,374 +3.7%$311,800
    2016$5,180 +7.9%$311,800 +7.9%
    2015$4,803 $289,000
    2014-- $289,000

    Find assessor info on the county website

    Neighborhood: 54313

    Nearby schools

    GreatSchools rating
    Get pre-qualified for a loan
    At Zillow Home Loans, we can pre-qualify you in as little as 5 minutes with no impact to your credit score.

    An equal housing lender. NMLS #10287.

    Sell for more on Zillow
    Get a Zillow Showcase℠ listing at no additional cost and you could sell for .
    $656,100
    2% more
    +$13,122
    With Zillow Showcase(estimated)
    $669,222