THE WOODS AT MILLCREEK! HIGHLY DESIRABLE AREA CLOSE TO WEBSTER PARK & LAKE ONTARIO! QUIET, TRAFFIC-FREE CULDESAC LOCATION! CLASSIC "O'BRIEN-BUILT" COLONIAL! 2,542 SQ.FT. *4-BEDROOMS *2.5 BATHS *HARDWOODS THRU-OUT (under carpeting) *NEW WINDOWS *IMPRESSIVE FOYER/ENTRY with Blue Stone Flooring *FORMAL LIVING w/Built-ins *FORMAL DINING w/PEGGED-OAK HARDWOODS *EAT-IN KITCHEN with SS APPLIANCES, Solid Surface Counters, Tile Flooring, and Slider to the Backyard Pool Area . . . kitchen opens to FAMILY ROOM w/Built-ins, Skylight, and AMAZING Gas Fireplace *INCREDIBLE MORNING-SUNROOM with Walls of Glass, SOARING Ceiling, Parquet Hardwood Flooring, and SKYLIGHTS! 1st Floor Laundry & Half Bath *PRIMARY BEDROOM with /ENSUITE Bath, Walk-in Closet, and Balcony Overlooking the Sunroom *FULL DRY 12 Course Basement w/Glass Block Windows *2.5 Car Garage w/Hot & Cold Water *BACKYARD privacy fencing and 14 x 30 In-Ground Pool (has NOT been opened in 5 Years) *Composite Decking with Awning *Stone Patio *Shed *Vinyl Siding *Paver Sidewalk *Architectural Roof *Central Air *Hi-Eff Furnace *VINYL SIDING *PAVER Sidewalk * ALL Appliances included *Some Personal Property will remain - needs updating/cosmetics * SELLING AS-IS . . . ESTATE sale *WATCH THE VIDEO TOUR!!! Showings Start Thurs July 23rd *Offers Reviewed on Wed. JULY 29th @ 12 Noon * Please allow 24 hrs for Seller to respond . . .
Pending
$299,900
1199 Fox Holw, Webster, NY 14580
4beds
2,542sqft
Single Family Residence
Built in 1971
0.54 Acres Lot
$-- Zestimate®
$118/sqft
$-- HOA
What's special
Central airStone patioWalk-in closetArchitectural roofBalcony overlooking the sunroomVinyl sidingAll appliances included
- 59 days
- 166
- 1
Zillow last checked:
Listing updated:
Listed by:
RE/MAX Realty Group 585-248-0250,
Robert A. Schreiber 585-248-0250,
Sara Verstraete 585-248-0250,
RE/MAX Realty Group
Source: NYSAMLSs,MLS#: R1699960 Originating MLS: Rochester
Originating MLS: RochesterFacts & features
Interior
Bedrooms & bathrooms
- Bedrooms: 4
- Bathrooms: 3
- Full bathrooms: 2
- 1/2 bathrooms: 1
- Main level bathrooms: 1
Heating
- Gas, Forced Air
Cooling
- Central Air
Appliances
- Included: Dryer, Dishwasher, Disposal, Gas Oven, Gas Range, Gas Water Heater, Microwave, Refrigerator, Washer
- Laundry: Main Level
Features
- Cathedral Ceiling(s), Separate/Formal Dining Room, Entrance Foyer, Eat-in Kitchen, Separate/Formal Living Room, Kitchen/Family Room Combo, Pantry, Sliding Glass Door(s), Solid Surface Counters, Skylights, Natural Woodwork, Bath in Primary Bedroom, Programmable Thermostat
- Flooring: Carpet, Ceramic Tile, Hardwood, Varies
- Doors: Sliding Doors
- Windows: Skylight(s), Thermal Windows
- Basement: Full,Sump Pump
- Number of fireplaces: 1
Interior area
- Total structure area: 2,542
- Total interior livable area: 2,542 sqft
Video & virtual tour
Property
Parking
- Total spaces: 2
- Parking features: Attached, Garage, Water Available, Driveway, Garage Door Opener, Other
- Attached garage spaces: 2
Features
- Levels: Two
- Stories: 2
- Patio & porch: Deck, Patio
- Exterior features: Awning(s), Blacktop Driveway, Deck, Fence, Pool, Patio
- Pool features: Community, In Ground
- Fencing: Partial
Lot
- Size: 0.54 Acres
- Dimensions: 139 x 194
- Features: Cul-De-Sac, Irregular Lot, Residential Lot, Wooded
Details
- Additional structures: Shed(s), Storage
- Parcel number: 2654890501700001039000
- Special conditions: Estate
Construction
Type & style
- Home type: SingleFamily
- Architectural style: Colonial
- Property subtype: Single Family Residence
Materials
- Vinyl Siding, Copper Plumbing
- Foundation: Block
- Roof: Architectural,Shingle
Condition
- Resale
- Year built: 1971
Utilities & green energy
- Electric: Circuit Breakers
- Sewer: Connected
- Water: Connected, Public
- Utilities for property: Cable Available, Electricity Connected, High Speed Internet Available, Sewer Connected, Water Connected
Community & HOA
Location
- Region: Webster
Financial & listing details
- Price per square foot: $118/sqft
- Tax assessed value: $208,000
- Annual tax amount: $9,975
- Date on market: 7/22/2026
- Cumulative days on market: 58 days
- Listing terms: Cash,Conventional,FHA,VA Loan
Estimated market value
Not available
Estimated sales range
Not available
Not available
Price history
| Date | Event | Price |
|---|---|---|
| 7/31/2026 | Pending sale | $299,900$118/sqft |
Source:  NYSAMLSs #R1699960 Report a problem NYSAMLSs #R1699960 Report a problem | ||
| 7/23/2026 | Listed for sale | $299,900$118/sqft |
Source: NYSAMLSs #R1699960 Report a problem | ||
Public tax history
| Year | Property taxes | Tax assessment |
|---|---|---|
| 2025 | -- | $208,000 |
| 2024 | -- | $208,000 |
| 2023 | -- | $208,000 |
| 2022 | -- | $208,000 |
| 2021 | -- | $208,000 |
| 2020 | -- | $208,000 |
| 2018 | -- | $208,000 |
| 2017 | $4,561 | $208,000 |
| 2016 | -- | $208,000 |
| 2015 | -- | $208,000 |
| 2014 | -- | $208,000 |
| 2013 | -- | $208,000 |
| 2012 | -- | $208,000 |
| 2011 | -- | $208,000 |
| 2010 | -- | $208,000 |
| 2009 | -- | $208,000 |
| 2007 | -- | $208,000 |
| 2006 | -- | $208,000 |
| 2005 | -- | $208,000 |
| 2004 | -- | $208,000 +18.2% |
| 2003 | -- | $175,900 |
| 2002 | -- | $175,900 |
| 2001 | -- | $175,900 |
| 2000 | -- | $175,900 |
Find assessor info on the county website
Monthly payment
Climate risks
Neighborhood: 14580
Nearby schools
Schools provided by the listing agent
- Middle: Willink Middle
- High: Thomas High
- District: Webster
Source: NYSAMLSs. This data may not be complete. We recommend contacting the local school district to confirm school assignments for this home.
Similar homes
- $339,9004 bd2 ba2k sqft261 South Ave, Webster, NY 14580For Sale
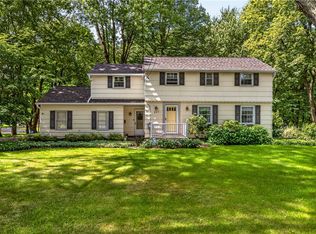
 MLS ID #R1712745, Roxanne S. Stavropoulos, Listing by: Howard Hanna. NYSAMLSs
 - $314,9004 bd2 ba1.8k sqft831 Bay Rd, Webster, NY 14580For Sale
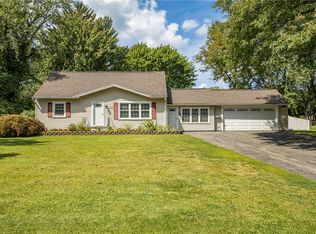 MLS ID #R1707112, Lynnette Malone, Listing by: Revere Realty. NYSAMLSs
 - $319,0003 bd2 ba1.8k sqft37 Fuller Ave, Webster, NY 14580For Sale
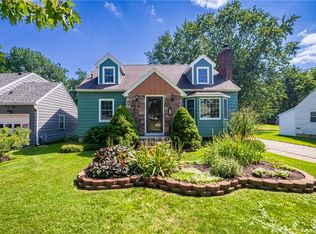 MLS ID #R1704004, Angela F. Brown, Listing by: Keller Williams Realty Greater Rochester. NYSAMLSs
 - $449,0003 bd3 ba2.1k sqft560 Van Alstyne Rd, Webster, NY 14580For Sale
 MLS ID #R1713290, Robert A. Schreiber, Listing by: RE/MAX Realty Group. NYSAMLSs
 - $369,9005 bd2 ba2.8k sqft1877 Ridge Rd, Webster, NY 14580For SaleMLS ID #R1713147, Rose Gabriele-Angell, Listing by: RE/MAX Plus. NYSAMLSs
- $349,9004 bd2 ba2.7k sqft92 South Ave, Webster, NY 14580For SaleMLS ID #R1700904, Darlene Maimone, Listing by: Howard Hanna. NYSAMLSs
- $299,9004 bd2 ba1.9k sqft136 Hoover Rd, Rochester, NY 14617For SaleMLS ID #R1714621, Dawn V. Nowak, Listing by: Keller Williams Realty Greater Rochester. NYSAMLSs
- $349,9004 bd2 ba2.2k sqft33 Scotch Ln, Rochester, NY 14617For SaleMLS ID #R1714312, G. Harlan Furbush, Listing by: Keller Williams Realty Greater Rochester. NYSAMLSs
- $289,9003 bd2 ba1.3k sqft539 Washington Ave, Rochester, NY 14617For SaleMLS ID #R1715696, James Robert Blaine, Listing by: Howard Hanna. NYSAMLSs
- $349,9003 bd3 ba1.8k sqft1 Todd Ln, Penfield, NY 14526For SaleMLS ID #R1715206, Ali Fatlee, Listing by: Empire Realty Group. NYSAMLSs
- $225,0004 bd2 ba1.6k sqft1166 Bay Rd, Webster, NY 14580For SaleMLS ID #R1702967, Mary G. D'Angelo, Listing by: Howard Hanna. NYSAMLSs
- $299,9003 bd3 ba1.4k sqft2141 Baird Rd, Penfield, NY 14526For SaleMLS ID #R1710985, Ignazio Vaccaro, Listing by: Keller Williams Realty Greater Rochester. NYSAMLSs
- $350,0004 bd2 ba2.3k sqft21 Cottonwood Ln, Pittsford, NY 14534For SaleMLS ID #R1710251, Alan J. Wood, Listing by: RE/MAX Plus. NYSAMLSs
- $279,9003 bd3 ba1.9k sqft260 Ballad Ave, Rochester, NY 14626For SaleMLS ID #R1714277, XueJuan Zhang, Listing by: Keller Williams Realty Greater Rochester. NYSAMLSs
- $299,9004 bd2 ba2.1k sqft58 Bellmawr Dr, Rochester, NY 14624For SaleMLS ID #R1713637, John M. Rosati, Listing by: RE/MAX Realty Group. NYSAMLSs
- $299,9003 bd3 ba1.8k sqft1337 Calkins Rd, Pittsford, NY 14534For SaleMLS ID #R1710896, Ali Fatlee, Listing by: Empire Realty Group. NYSAMLSs
- $269,9083 bd2 ba2k sqft595 Hinchey Rd, Rochester, NY 14624For SaleMLS ID #R1715236, Mirna Monnat, Listing by: Hunt Real Estate ERA/Columbus. NYSAMLSs
- $349,9005 bd3 ba2.2k sqft3035 Sherwood Rd, Palmyra, NY 14522For SaleMLS ID #R1714812, Michelle J. Woods, Listing by: Empire Realty Group. NYSAMLSs
- $249,9004 bd2 ba2.1k sqft502 El Mar Dr, Rochester, NY 14616For SaleMLS ID #R1714449, Matthew Vargo, Listing by: NiKallen Real Estate LLC. NYSAMLSs
- $349,9005 bd4 ba2.1k sqft554 Helendale Rd, Rochester, NY 14609For SaleMLS ID #R1705381, Zach Hall-Bachner, Listing by: Ivy House Realty LLC. NYSAMLSs
