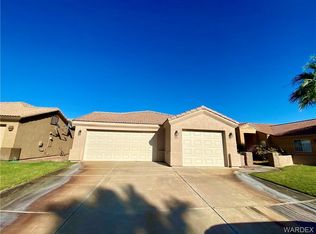
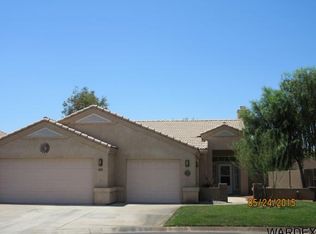
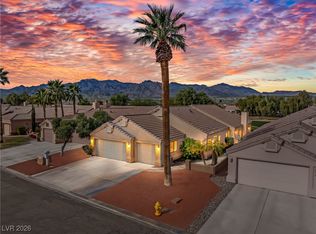
Discover an exceptional lifestyle in Laughlin, where a beautiful single-story residence awaits. This home offers a harmonious blend of comfort and style, perfectly situated to enjoy the tranquil surroundings. The inviting ambiance of this property provides a wonderful setting for both relaxation and entertaining, promising a living experience defined by ease and enjoyment. Residents will appreciate the thoughtful design that maximizes both space and natural light, creating an open and airy atmosphere throughout.
This delightful home features two generously sized bedrooms and two full bathrooms, providing ample space for comfortable living. The living area spans 1807 square feet, offering a spacious layout that is both functional and aesthetically pleasing. Located directly on the golf course in the desirable 55+ community of Desert Springs. This well-kept property features stainless steel appliances, a spacious kitchen, and a separate den perfect for an office or hobby room. Enjoy stunning golf course views from the backyard and the peaceful, resort-style setting this community offers. Amenities include a community pool, exercise room, tennis courts, recreation center with pool table, and a full calendar of events and activities. Perfect for low-maintenance living close to the river, casinos, and shopping.
Active under contract
Price cut: $20K (7/24)
$319,000
1199 Golf Club Dr, Laughlin, NV 89029
2beds
1,807sqft
Single Family Residence
Built in 2001
7,260 Square Feet Lot
$-- Zestimate®
$177/sqft
$165/mo HOA
What's special
Inviting ambianceSingle-story residenceSpacious kitchenStainless steel appliancesTwo generously sized bedroomsOpen and airy atmosphere
- 54 days
- 361
- 11
Zillow last checked:
Listing updated:
Listed by:
Rebecca L. McMahon S.0203396 (702)280-0717,
BHHS Nevada Properties
Source: LVR,MLS#: 2797235 Originating MLS: Greater Las Vegas Association of Realtors Inc
Originating MLS: Greater Las Vegas Association of Realtors IncFacts & features
Interior
Bedrooms & bathrooms
- Bedrooms: 2
- Bathrooms: 2
- Full bathrooms: 2
Primary bedroom
- Description: Ceiling Fan,Ceiling Light,Walk-In Closet(s)
- Dimensions: 17X12
Bedroom 2
- Description: Ceiling Fan,Ceiling Light,Closet,Mirrored Door
- Dimensions: 13X11
Den
- Description: Ceiling Fan,Ceiling Light
- Dimensions: 18X11
Kitchen
- Description: Breakfast Bar/Counter,Pantry,Stainless Steel Appliances,Tile Countertops,Tile Flooring
Living room
- Description: Rear
- Dimensions: 14X22
Heating
- Central, Electric
Cooling
- Central Air, Electric
Appliances
- Included: Dryer, Electric Cooktop, Electric Range, Disposal, Microwave, Refrigerator, Water Softener Owned, Washer
- Laundry: Electric Dryer Hookup, Gas Dryer Hookup, Main Level
Features
- Bedroom on Main Level, Ceiling Fan(s), Primary Downstairs
- Flooring: Carpet, Tile
- Windows: Double Pane Windows
- Number of fireplaces: 1
- Fireplace features: Living Room, Wood Burning
Interior area
- Total structure area: 1,807
- Total interior livable area: 1,807 sqft
Video & virtual tour
Property
Parking
- Total spaces: 3
- Parking features: Attached, Garage, Golf Cart Garage, Garage Door Opener, Inside Entrance, Private, Shelves, Storage, Workshop in Garage
- Attached garage spaces: 3
Features
- Stories: 1
- Patio & porch: Covered, Patio
- Exterior features: Patio, Sprinkler/Irrigation
- Pool features: Community
- Fencing: Block,Partial
- Frontage type: Golf Course
Lot
- Size: 7,260 Square Feet
- Features: Drip Irrigation/Bubblers, Desert Landscaping, Front Yard, Landscaped, On Golf Course, Sprinklers Timer, Trees, < 1/4 Acre
Details
- Parcel number: 16331100072
- Zoning description: Single Family
- Horse amenities: None
Construction
Type & style
- Home type: SingleFamily
- Architectural style: One Story
- Property subtype: Single Family Residence
Materials
- Roof: Tile
Condition
- Resale
- Year built: 2001
Utilities & green energy
- Electric: Photovoltaics None
- Sewer: Public Sewer
- Water: Public
- Utilities for property: Underground Utilities
Green energy
- Energy efficient items: Windows
Community & HOA
Community
- Features: Pool
- Security: Gated Community
- Senior community: Yes
- Subdivision: Desert Springs
HOA
- Has HOA: Yes
- Amenities included: Clubhouse, Fitness Center, Golf Course, Gated, Pool, Spa/Hot Tub
- Services included: Association Management
- HOA fee: $165 monthly
- HOA name: Desert Springs
- HOA phone: 702-298-5502
Location
- Region: Laughlin
Financial & listing details
- Price per square foot: $177/sqft
- Annual tax amount: $3,500
- Date on market: 7/6/2026
- Listing agreement: Exclusive Right To Sell
- Listing terms: Cash,Conventional,FHA,VA Loan
Estimated market value
Not available
Estimated sales range
Not available
Not available
Price history
| Date | Event | Price |
|---|---|---|
| 8/7/2026 | Pending sale | $319,000$177/sqft |
Source: BHHS broker feed #2797235 Report a problem | ||
| 8/6/2026 | Contingent | $319,000$177/sqft |
Source:  LVR #2797235 Report a problem LVR #2797235 Report a problem | ||
| 7/24/2026 | Price change | $319,000-5.9%$177/sqft |
Source: LVR #2797235 Report a problem | ||
| 7/6/2026 | Listed for sale | $339,000-1.7%$188/sqft |
Source: LVR #2797235 Report a problem | ||
| 7/4/2026 | Listing removed | $345,000$191/sqft |
Source: BHHS broker feed #2762510 Report a problem | ||
| 5/14/2026 | Price change | $345,000-6.5%$191/sqft |
Source: LVR #2762510 Report a problem | ||
| 3/12/2026 | Listed for sale | $369,000+5.4%$204/sqft |
Source: LVR #2762510 Report a problem | ||
| 2/19/2026 | Listing removed | $350,000$194/sqft |
Source: BHHS broker feed #2738262 Report a problem | ||
| 12/12/2025 | Listed for sale | $350,000+3%$194/sqft |
Source: LVR #2738262 Report a problem | ||
| 12/1/2025 | Listing removed | $339,900$188/sqft |
Source: LVR #2679938 Report a problem | ||
| 5/2/2025 | Listed for sale | $339,900-1.5%$188/sqft |
Source: LVR #2679938 Report a problem | ||
| 5/1/2025 | Listing removed | $345,000$191/sqft |
Source: LVR #2642374 Report a problem | ||
| 3/10/2025 | Price change | $345,000-1.4%$191/sqft |
Source: LVR #2642374 Report a problem | ||
| 1/5/2025 | Listed for sale | $349,9000%$194/sqft |
Source: LVR #2642374 Report a problem | ||
| 10/17/2024 | Listing removed | $350,000$194/sqft |
Source: LVR #2592411 Report a problem | ||
| 7/2/2024 | Listed for sale | $350,000$194/sqft |
Source: LVR #2592411 Report a problem | ||
Public tax history
Tax history is unavailable.
Monthly payment
Est. payment
Payment breakdown
Explore the cost of this home by adjusting the details. Changes won't be saved.Climate risks
Neighborhood: 89029
Nearby schools
Schools provided by the listing agent
- Elementary: Bennett, William G.,Bennett, William G.
- Middle: Laughlin
- High: Laughlin
Source: LVR. This data may not be complete. We recommend contacting the local school district to confirm school assignments for this home.
Similar homes
- $339,0003 bd3 ba2.1k sqft1446 Palm Dr, Laughlin, NV 89029For Sale
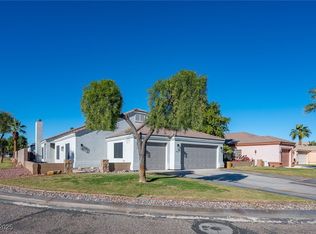 MLS ID #2739563, Martha C. Bell, Bellway Realty LLC. LVR
 - $364,9003 bd2 ba1.9k sqft1207 Golf Club Dr, Laughlin, NV 89029For Sale
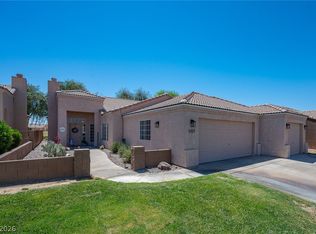 MLS ID #2793499, Martha C. Bell, Bellway Realty LLC. LVR
 - $369,9002 bd3 ba2k sqft1418 Palm Dr, Laughlin, NV 89029For Sale
 MLS ID #2751384, Cheryl Swagger, Vice Realty. LVR
 - $399,9002 bd3 ba2.3k sqft1441 Palm Dr, Laughlin, NV 89029For Sale
 MLS ID #2796078, Jennifer S. McCall, RE/Max Five Star Realty. LVR
