Welcome to 1199 Highland Circle in Greenwood, Arkansas! Located in the fun and friendly "golf cart community" of Forrest Hills, this spectacular home is perched high on a hill offering exclusive views and a backyard made for lounging by the pool and soaking it all in. A formal dining room greets you at the entry, complete with a large picture window. You'll love the tall ceilings, crown molding, and archways. 5 bedrooms and 3 full baths, includes a spacious primary suite with two closets and a lux bath. The kitchen offers plenty of cabinetry, stainless steel appliances, and a pantry. The breakfast area flows into a comfortable lounge-flex space perfect for a large sectional or ping pong table! Outside, enjoy your own private paradise with a self-cleaning in-ground saltwater pool, enclosed by wrought iron fencing, while the backyard is wrapped in privacy fencing. New Salt Generator 2025/New Roof 2024. Located in the award-winning Greenwood School District, kids can walk to school K-6th grade. Golf at "The Vache", fish at Jack Nolan, and enjoy living in one of Greenwood’s most desirable neighborhoods! Let's move to Arkansas!
Sold for $553,000
$553,000
1199 Highland Cir, Greenwood, AR 72936
5beds
3,100sqft
Single Family Residence
Built in 2016
0.63 Acres Lot
$561,800 Zestimate®
$178/sqft
$3,116 Estimated rent
Home value
$561,800
$483,000 - $652,000
$3,116/mo
Zestimate® history
Owner options
List your home for rent
$3,116/mo
Rent Zestimate®
Find your next renter with Zillow Rental Manager. Plus, with online applications, you can quickly screen prospective tenants – for free.
$3,116/mo
Rent Zestimate®
Refinance and save
$2,605/mo
Est. payment
Refinancing to a lower rate could help reduce your monthly payments and save thousands over the life of the loan.
$2,605/mo
Est. payment
Explore your selling options
Work with a Zillow partner agent
Leverage their expertise and Zillow's premium Showcase listings to get your home seen by more buyers.
Get startedList with your own agent
Get your home in front of millions of buyers by listing it on Zillow.
Learn how to do itSell it yourself
Take full control of how buyers see your home on Zillow by listing For Sale by Owner (FSBO).
List your homeWhat's special
Self-cleaning in-ground saltwater poolSpacious primary suiteLux bathExclusive viewsComfortable lounge-flex spaceFormal dining roomTall ceilings
Zillow last checked:
Listing updated:
Listed by:
Tonia Hobbs 479-719-5488,
McGraw REALTORS
Bought with:
Renee Tedford, SA00058635
Sagely & Edwards Realtors
Source: Western River Valley BOR,MLS#: 1081791Originating MLS: Fort Smith Board of Realtors
Facts & features
Interior
Bedrooms & bathrooms
- Bedrooms: 5
- Bathrooms: 3
- Full bathrooms: 3
Primary bedroom
- Description: Master Bedroom
- Level: Main
- Dimensions: 15'x17'
Bedroom
- Description: Bed Room
- Level: Main
- Dimensions: 14'x10'
Bedroom
- Description: Bed Room
- Level: Main
- Dimensions: 13'x11'
Bedroom
- Description: Bed Room
- Level: Main
- Dimensions: 11'x18'
Bedroom
- Description: Bed Room
- Level: Main
- Dimensions: 10'x12'
Dining room
- Description: Dining
- Level: Main
- Dimensions: 14'x9'
Family room
- Description: Family Room
- Level: Main
- Dimensions: 16'x19'
Kitchen
- Description: Kitchen
- Level: Main
- Dimensions: 12'x25'
Living room
- Description: Living Room
- Level: Main
- Dimensions: 18'x16'
Utility room
- Description: Utility
- Level: Main
- Dimensions: 9'x15'
Heating
- Central, Gas
Cooling
- Central Air, Electric
Appliances
- Included: Some Electric Appliances, Some Gas Appliances, Counter Top, Dishwasher, Disposal, Gas Water Heater, Oven, Range, Refrigerator, Range Hood
- Laundry: Electric Dryer Hookup, Washer Hookup, Dryer Hookup
Features
- Eat-in Kitchen, Pantry, Walk-In Closet(s)
- Flooring: Carpet, Ceramic Tile, Wood
- Windows: Blinds
- Basement: None
- Number of fireplaces: 1
- Fireplace features: Family Room, Gas Log
Interior area
- Total interior livable area: 3,100 sqft
Property
Parking
- Total spaces: 2
- Parking features: Attached, Garage, Garage Door Opener
- Has attached garage: Yes
- Covered spaces: 2
Accessibility
- Accessibility features: Accessible Approach with Ramp
Features
- Levels: One
- Stories: 1
- Patio & porch: Covered, Patio
- Exterior features: Concrete Driveway
- Has private pool: Yes
- Pool features: In Ground, Pool, Private
- Fencing: Back Yard,Metal,Privacy,Wood
- Has view: Yes
Lot
- Size: 0.63 Acres
- Dimensions: 86 x 77 x 227 x 130 x 173
- Features: City Lot, Landscaped, Near Park, Views
Details
- Parcel number: 6452500300000000
- Special conditions: None
Construction
Type & style
- Home type: SingleFamily
- Architectural style: Traditional
- Property subtype: Single Family Residence
Materials
- Brick, Rock, Vinyl Siding
- Foundation: Slab
- Roof: Architectural,Shingle
Condition
- Year built: 2016
Utilities & green energy
- Water: Public
- Utilities for property: Cable Available, Electricity Available, Natural Gas Available, Phone Available, Sewer Available, Water Available
Community & HOA
Community
- Features: Near Fire Station, Near Schools, Park, Shopping
- Security: Smoke Detector(s)
- Subdivision: Forrest Hills Estates
Location
- Region: Greenwood
Financial & listing details
- Price per square foot: $178/sqft
- Tax assessed value: $493,270
- Annual tax amount: $2,786
- Date on market: 6/19/2025
- Road surface type: Paved
Price history
| Date | Event | Price |
|---|---|---|
| 8/4/2025 | Sold | $553,000-1.3%$178/sqft |
Source: Western River Valley BOR #1081791 Report a problem | ||
| 7/17/2025 | Pending sale | $560,000$181/sqft |
Source: Western River Valley BOR #1081791 Report a problem | ||
| 6/19/2025 | Listed for sale | $560,000+51.8%$181/sqft |
Source: Western River Valley BOR #1081791 Report a problem | ||
| 1/26/2021 | Sold | $369,000+8.8%$119/sqft |
Source: Western River Valley BOR #1041880 Report a problem | ||
| 7/6/2020 | Sold | $339,000+16.9%$109/sqft |
Source: Western River Valley BOR #1032333 Report a problem | ||
| 10/4/2016 | Sold | $290,000+806.3%$94/sqft |
Source: Western River Valley BOR #747696 Report a problem | ||
| 2/24/2016 | Sold | $32,000+18.5%$10/sqft |
Source: Public Record Report a problem | ||
| 12/16/2011 | Sold | $27,000$9/sqft |
Source: Public Record Report a problem | ||
Public tax history
| Year | Property taxes | Tax assessment |
|---|---|---|
| 2025 | $2,887 +1% | $65,170 +5% |
| 2024 | $2,858 -2.6% | $62,070 |
| 2023 | $2,933 -1.7% | $62,070 |
| 2022 | $2,983 +6% | $62,070 +5.3% |
| 2021 | $2,815 | $58,960 |
| 2020 | $2,815 +2% | $58,960 +1.7% |
| 2019 | $2,761 -0.9% | $57,960 |
| 2018 | $2,786 | $57,960 +866% |
| 2017 | $2,786 +1240.9% | $6,000 |
| 2016 | $208 +9.1% | $6,000 |
| 2015 | $190 +10% | $6,000 +87.5% |
| 2014 | $173 +3.6% | $3,200 |
| 2013 | $167 | $3,200 |
| 2012 | $167 | $3,200 |
| 2011 | $167 | $3,200 |
| 2010 | $167 +0.4% | $3,200 |
| 2009 | $166 | $3,200 |
| 2008 | $166 -0.4% | $3,200 |
| 2007 | $167 | $3,200 |
| 2006 | -- | -- |
Find assessor info on the county website
Neighborhood: 72936
Nearby homes
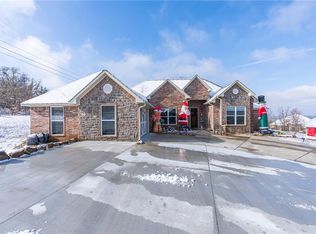
- $465,8005 bd3 ba3.1k sqft1199 Highland Circle, Greenwood, AR 72936Off Market
- $539,300-- bd3 ba3.5k sqft1183 Highland Cir, Greenwood, AR 72936Off Market
- $340,5003 bd2 ba2k sqft1186 Eastern Hills Dr, Greenwood, AR 72936Off Market

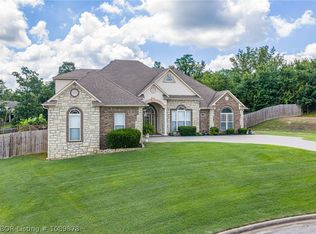
- $515,0004 bd4 ba2.6k sqft1198 Highland Cir, Greenwood, AR 72936Sold
- $360,000-- bd2 ba2.8k sqft1164 Eastern Hills Dr, Greenwood, AR 72936Off Market
- $418,800-- bd2 ba2.8k sqft1164 Eastern Hls, Greenwood, AR 72936Off Market
- $360,9003 bd2 ba2.5k sqft1165 Highland Cir, Greenwood, AR 72936Off Market
- $47,0000.549 Acres1182 Highland Cir, Greenwood, AR 72936Sold
Nearby schools
GreatSchools rating
- 8/10East Pointe Elementary SchoolGrades: K-4Distance: 0.5 mi
- 9/10Greenwood Junior High SchoolGrades: 7-8Distance: 2 mi
- 9/10Greenwood High SchoolGrades: 9-12Distance: 2 mi
Schools provided by the listing agent
- Elementary: Greenwood
- Middle: Greenwood
- High: Greenwood
- District: Greenwood
Source: Western River Valley BOR. This data may not be complete. We recommend contacting the local school district to confirm school assignments for this home.


Get pre-qualified for a loan
At Zillow Home Loans, we can pre-qualify you in as little as 5 minutes with no impact to your credit score.An equal housing lender. NMLS #10287.
- Arkansas
- Sebastian County
- Greenwood
- 72936
- 1199 Highland Cir
Nearby cities
Nearby zip codes
Other Greenwood Topics
