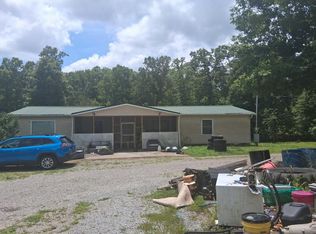
Welcome to this charming 1940 two-story home nestled on 1.75 beautiful acres in Dickson. Offering just over 1,313 square feet, this inviting home features 2 bedrooms and 2 full bathrooms, combining timeless character with extensive modern improvements designed to provide comfort, efficiency, and peace of mind for years to come.
Enjoy the serenity of country living where wildlife often becomes your closest neighbor, all while being just minutes from town. Whether you're relaxing with your morning coffee or enjoying the open space, this property offers the perfect blend of privacy and convenience. The property also features a dedicated RV hookup with electrical service, making it ideal for guests, travelers, or future possibilities.
Over the past several years, the current owners have invested more than $104,000 in professional upgrades, making this home ready for its next chapter. Major improvements include a professionally constructed 45' x 25' concrete slab with retaining wall, engineered drainage system, bathroom plumbing, and additional drainage enhancements. HeliTech installed an interior HydroWay 2000 drainage system with submersible sump pump and crawlspace waterproofing, while AFS Foundation & Waterproofing Specialists professionally stabilized the perimeter foundation and floor framing system.
Additional improvements include:
• Beautifully renovated downstairs bathroom (2022) featuring a new shower, tile, vanity, sink, toilet, and flooring.
• Garage electrical installation with a rolling garage door.
• Dedicated outdoor RV electrical hookup.
• New plumbing installed beneath the kitchen sink in 2025.
Receipts and documentation for these improvements are available, offering buyers added confidence and peace of mind.
Sellers are also offering a $7,500 credit towards closing cost, prepaids or towards rate buy down.
Active
Price cut: $10K (9/11)
$329,900
1199 Hillcrest Rd, Dickson, TN 37055
2beds
1,313sqft
Single Family Residence, Residential
Built in 1940
1.75 Acres Lot
$-- Zestimate®
$251/sqft
$-- HOA
What's special
Engineered drainage systemCrawlspace waterproofingInviting home
- 66 days
- 421
- 41
Zillow last checked:
Listing updated:
Listed by:
Adam Deal 615-584-4307,
Avenue Realty Group 615-326-5556
Source: RealTracs MLS as distributed by MLS GRID,MLS#: 3270717
Facts & features
Interior
Bedrooms & bathrooms
- Bedrooms: 2
- Bathrooms: 2
- Full bathrooms: 2
- Main level bedrooms: 1
Bedroom 1
- Area: 112 Square Feet
- Dimensions: 16x7
Dining room
- Features: Separate
- Level: Separate
- Area: 110 Square Feet
- Dimensions: 11x10
Kitchen
- Features: Pantry
- Level: Pantry
- Area: 112 Square Feet
- Dimensions: 14x8
Living room
- Features: Great Room
- Level: Great Room
- Area: 154 Square Feet
- Dimensions: 14x11
Other
- Features: Utility Room
- Level: Utility Room
- Area: 84 Square Feet
- Dimensions: 12x7
Heating
- Central
Cooling
- Central Air, Electric
Appliances
- Included: Electric Oven, Dishwasher, Dryer, Microwave, Refrigerator, Washer
- Laundry: Electric Dryer Hookup, Washer Hookup
Features
- Air Filter, Smart Thermostat, High Speed Internet
- Flooring: Carpet, Luxury Vinyl, Tile
- Basement: Crawl Space
- Has fireplace: No
Interior area
- Total structure area: 1,313
- Total interior livable area: 1,313 sqft
- Finished area above ground: 1,313
Property
Parking
- Total spaces: 3
- Parking features: Detached, Gravel
- Garage spaces: 1
- Uncovered spaces: 2
Features
- Levels: Two
- Stories: 2
- Patio & porch: Porch, Covered
Lot
- Size: 1.75 Acres
Details
- Parcel number: 126 00302 000
- Special conditions: Standard
- Other equipment: Air Purifier
Construction
Type & style
- Home type: SingleFamily
- Property subtype: Single Family Residence, Residential
Materials
- Hardboard Siding
- Roof: Shingle
Condition
- New construction: No
- Year built: 1940
Utilities & green energy
- Sewer: Septic Tank
- Water: Public
- Utilities for property: Electricity Available, Water Available
Green energy
- Energy efficient items: Insulation, Water Heater, Thermostat
Community & HOA
Community
- Security: Carbon Monoxide Detector(s), Fire Alarm, Smoke Detector(s), Smart Camera(s)/Recording
- Subdivision: Hillcrest
HOA
- Has HOA: No
Location
- Region: Dickson
Financial & listing details
- Price per square foot: $251/sqft
- Tax assessed value: $228,600
- Annual tax amount: $966
- Date on market: 7/17/2026
- Electric utility on property: Yes
Estimated market value
Not available
Estimated sales range
Not available
Not available
Price history
| Date | Event | Price |
|---|---|---|
| 9/11/2026 | Price change | $329,900-2.9%$251/sqft |
Source:  RealTracs MLS as distributed by MLS GRID #3270717 Report a problem RealTracs MLS as distributed by MLS GRID #3270717 Report a problem | ||
| 8/31/2026 | Price change | $339,900-2.9%$259/sqft |
Source: RealTracs MLS as distributed by MLS GRID #3270717 Report a problem | ||
| 8/17/2026 | Price change | $349,900-2.8%$266/sqft |
Source: RealTracs MLS as distributed by MLS GRID #3270717 Report a problem | ||
| 8/7/2026 | Price change | $359,900-2.1%$274/sqft |
Source: RealTracs MLS as distributed by MLS GRID #3270717 Report a problem | ||
| 7/30/2026 | Price change | $367,499-2%$280/sqft |
Source: RealTracs MLS as distributed by MLS GRID #3270717 Report a problem | ||
| 7/17/2026 | Listed for sale | $374,900+44.2%$286/sqft |
Source: RealTracs MLS as distributed by MLS GRID #3270717 Report a problem | ||
| 12/13/2021 | Sold | $260,000+4%$198/sqft |
Source: RealTracs MLS as distributed by MLS GRID #2307963 Report a problem | ||
| 11/12/2021 | Contingent | $249,900$190/sqft |
Source: RealTracs MLS as distributed by MLS GRID #2307963 Report a problem | ||
| 11/11/2021 | Listed for sale | $249,900+524.8%$190/sqft |
Source: RealTracs MLS as distributed by MLS GRID #2307963 Report a problem | ||
| 6/6/2018 | Sold | $40,000$30/sqft |
Source: Public Record Report a problem | ||
| 8/28/2000 | Sold | $40,000$30/sqft |
Source: Public Record Report a problem | ||
Public tax history
| Year | Property taxes | Tax assessment |
|---|---|---|
| 2025 | $966 | $57,150 |
| 2024 | $966 +19.6% | $57,150 +66.4% |
| 2023 | $807 +123.4% | $34,350 +123.4% |
| 2022 | $361 | $15,375 |
| 2021 | $361 | $15,375 |
| 2020 | $361 | $15,375 |
| 2019 | $361 +39.4% | $15,375 +60.2% |
| 2018 | $259 +0.1% | $9,600 |
| 2017 | $259 | $9,600 |
| 2016 | $259 +4.1% | $9,600 +12% |
| 2015 | $249 | $8,575 |
| 2014 | $249 | $8,575 |
| 2013 | -- | $8,575 |
| 2012 | $244 | $8,575 +0% |
| 2011 | $244 | $8,574 |
| 2010 | $244 | $8,574 |
| 2009 | $244 +7.1% | $8,574 |
| 2008 | $228 +1.1% | $8,574 |
| 2007 | $226 -18.1% | $8,574 |
| 2006 | $275 +29.8% | $8,574 +29.8% |
| 2005 | $212 +12.2% | $6,608 |
| 2004 | $189 +1.9% | $6,608 +1.9% |
| 2002 | $185 | $6,483 |
| 2001 | -- | $6,483 -75% |
| 2000 | -- | $25,933 |
Find assessor info on the county website
Monthly payment
Est. payment
Payment breakdown
Explore the cost of this home by adjusting the details. Changes won't be saved.Climate risks
Neighborhood: 37055
Nearby schools
Schools provided by the listing agent
- Elementary: Centennial Elementary
- Middle: Dickson Middle School
- High: Dickson County High School
Source: RealTracs MLS as distributed by MLS GRID. This data may not be complete. We recommend contacting the local school district to confirm school assignments for this home.

Similar homes
- $--3 bd2 ba1.5k sqft565 Rocky Dr, Dickson, TN 37055Auction
 Auction.com 1
 - $344,9003 bd2 ba1.2k sqft1466 W Grab Creek Rd, Dickson, TN 37055For Sale

 MLS ID #3261551, Jonathan Poindexter. RealTracs MLS as distributed by MLS GRID
 - $415,0003 bd2 ba1.1k sqft4238 Highway 70 W, Dickson, TN 37055For Sale
 MLS ID #3546032, Brooke Primm. RealTracs MLS as distributed by MLS GRID
 - $324,9003 bd2 ba1k sqft100 Brook Dr, Dickson, TN 37055For Sale
 MLS ID #3513292, Chelsea Cox. RealTracs MLS as distributed by MLS GRID
 - $342,0002 bd2 ba1.5k sqft430 Center Ave, Dickson, TN 37055For SaleMLS ID #3335942, Cheryl Farley, Realtor®, CLHMS. RealTracs MLS as distributed by MLS GRID
- $319,0003 bd2 ba1.7k sqft112 S Hummingbird Ln, Dickson, TN 37055For SaleMLS ID #3304775, Shelly Kay Renfro. RealTracs MLS as distributed by MLS GRID
- $362,5002 bd2 ba1.6k sqft309 Bluebird Ln, Dickson, TN 37055For SaleMLS ID #3542899, Joy Wooden. RealTracs MLS as distributed by MLS GRID
- $349,9993 bd2 ba1.1k sqft746 Nels Adams Rd, Dickson, TN 37055For SaleMLS ID #3526012, Savannah Coplin. RealTracs MLS as distributed by MLS GRID
- $359,0003 bd3 ba1.4k sqft203 Brady Dr, Dickson, TN 37055For SaleMLS ID #3510288, Christine Clark. RealTracs MLS as distributed by MLS GRID
- $334,0003 bd1 ba1.6k sqft401 Bluebird Ln, Dickson, TN 37055For SaleMLS ID #3531841, Marie Luther. RealTracs MLS as distributed by MLS GRID
- $329,9003 bd2 ba1.7k sqft108 Sherry Ln, Dickson, TN 37055For SaleMLS ID #3225136, Melissa Schmittou. RealTracs MLS as distributed by MLS GRID
- $314,5003 bd2 ba1.3k sqft1106 Highway 48 S, Dickson, TN 37055For SaleMLS ID #3179370, Desiree Rachford. RealTracs MLS as distributed by MLS GRID
- $227,7503 bd1 ba1.1k sqft1625 Highway 48 S, Dickson, TN 37055For SaleMLS ID #3594107, Carolyn Donaldson. RealTracs MLS as distributed by MLS GRID
- $344,9003 bd2 ba1.2k sqft1021 Woodmont Dr, Dickson, TN 37055For SaleMLS ID #3544492, Michelle Smith. RealTracs MLS as distributed by MLS GRID
- $299,9003 bd2 ba1.7k sqft1062 Caps Ridge Rd, Dickson, TN 37055For SaleMLS ID #3546185, Mandy Barefield. RealTracs MLS as distributed by MLS GRID
- $343,9003 bd2 ba1.3k sqft1016 Northside Cir, Dickson, TN 37055For SaleMLS ID #3156436, Haley Dunn-Fultz. RealTracs MLS as distributed by MLS GRID
- $384,0003 bd2 ba1.2k sqft804 Nels Adams Rd, Dickson, TN 37055For SaleMLS ID #3542472, Levi Rice. RealTracs MLS as distributed by MLS GRID
- $294,9003 bd2 ba1k sqft110 Old Pond Ln, Dickson, TN 37055For SaleMLS ID #3149257, Melissa Schmittou. RealTracs MLS as distributed by MLS GRID
- $379,9003 bd2 ba1.4k sqft302 Dusty Rd Lot 14, Dickson, TN 37055New ConstructionMLS ID #3252041, Deanna Reyes. RealTracs MLS as distributed by MLS GRID
