Welcome to 1199 Kenway Circle, a captivating residence nestled in the highly sought-after swim tennis neighborhood of King Valley. This exceptional home is conveniently located just around the corner from the top-rated King Springs Elementary School. As you step inside, you'll be immediately captivated by the abundance of natural light that floods the space, highlighting the gleaming hardwood floors and the custom touches that enhance every corner of this home. The thoughtfully designed floor plan offers great flow and functionality, perfect for both everyday living and entertaining. The heart of the home is the renovated kitchen, a culinary dream come true. It boasts a huge quartz island with matching quartz countertops, stainless steel appliances, and an abundance of storage space. Whether you're preparing a gourmet meal or enjoying a casual breakfast, this kitchen is sure to impress. Flowing seamlessly from the kitchen, you'll discover a light-filled, oversized living room adorned with a stone fireplace, custom woodwork, and a vaulted ceiling. This inviting space is perfect for relaxation and gathering with loved ones. Additionally, for added convenience, this home offers a guest room on the main level with a full bath. Step outside to the enchanting screened-in porch, where you can unwind and enjoy views of the beautifully manicured fenced-in flat yard. The yard also features the cutest "tree-house" you've ever seen, adding a touch of whimsy to this delightful property. This home offers versatility with a bonus art studio that can be utilized in many different ways, whether as a creative workspace or an additional office, the possibilities are just waiting for you. Upstairs, you'll find three spacious bedrooms, including a primary suite designed for ultimate comfort and tranquility. The custom oversized bench provides an incredible view of your private oasis, just steps away from the completely renovated spa-like bathroom. Additionally, there are two more bedrooms and a full bath, ensuring plenty of space for family and guests. This showstopper of a home won't last long on the market. Don't miss the opportunity to make 1199 Kenway Circle your new address. Contact us today to schedule a private showing and experience the magic of this remarkable property firsthand.
Closed
$820,000
1199 Kenway Cir SE, Smyrna, GA 30082
4beds
--sqft
Single Family Residence
Built in 2000
0.27 Acres Lot
$823,300 Zestimate®
$--/sqft
$2,982 Estimated rent
Home value
$823,300
$757,000 - $889,000
$2,982/mo
Zestimate® history
Owner options
List your home for rent
$2,982/mo
Rent Zestimate®
Find your next renter with Zillow Rental Manager. Plus, with online applications, you can quickly screen prospective tenants – for free.
$2,982/mo
Rent Zestimate®
Refinance and save
$5,737/mo
Est. payment
Refinancing to a lower rate could help reduce your monthly payments and save thousands over the life of the loan.
$5,737/mo
Est. payment
Explore your selling options
Work with a Zillow partner agent
Leverage their expertise and Zillow's premium Showcase listings to get your home seen by more buyers.
Get startedList with your own agent
Get your home in front of millions of buyers by listing it on Zillow.
Learn how to do itSell it yourself
Take full control of how buyers see your home on Zillow by listing For Sale by Owner (FSBO).
List your homeWhat's special
Stone fireplaceManicured fenced-in flat yardGleaming hardwood floorsBonus art studioCustom woodworkRenovated kitchenAbundance of natural light
Zillow last checked:
Listing updated:
Listed by:
Jennifer Hoffman 404-697-4209,
Compass
Bought with:
Non Mls Salesperson, 379565
Non-Mls Company
Source: GAMLS,MLS#: 10523147
Facts & features
Interior
Bedrooms & bathrooms
- Bedrooms: 4
- Bathrooms: 3
- Full bathrooms: 3
- Main level bathrooms: 1
- Main level bedrooms: 1
Rooms
- Room types: Den, Family Room, Foyer, Laundry, Office
Kitchen
- Features: Breakfast Bar, Breakfast Room, Kitchen Island, Pantry, Solid Surface Counters
Heating
- Central, Forced Air, Natural Gas
Cooling
- Ceiling Fan(s), Central Air, Zoned
Appliances
- Included: Dishwasher, Disposal, Gas Water Heater, Microwave
- Laundry: In Kitchen
Features
- Bookcases, Double Vanity, High Ceilings, Split Bedroom Plan, Tray Ceiling(s), Vaulted Ceiling(s), Walk-In Closet(s)
- Flooring: Carpet, Hardwood, Tile
- Windows: Double Pane Windows
- Basement: None
- Number of fireplaces: 1
- Fireplace features: Family Room, Gas Log, Gas Starter, Living Room
- Common walls with other units/homes: No Common Walls
Interior area
- Total structure area: 0
- Finished area above ground: 0
- Finished area below ground: 0
Property
Parking
- Total spaces: 2
- Parking features: Attached, Garage, Garage Door Opener, Kitchen Level
- Has attached garage: Yes
Features
- Levels: Two
- Stories: 2
- Patio & porch: Patio, Screened
- Exterior features: Garden
- Fencing: Back Yard,Fenced,Privacy,Wood
- Body of water: None
Lot
- Size: 0.27 Acres
- Features: Level, Private
Details
- Additional structures: Shed(s), Workshop
- Parcel number: 17045800350
Construction
Type & style
- Home type: SingleFamily
- Architectural style: Traditional
- Property subtype: Single Family Residence
Materials
- Concrete, Stone
- Foundation: Slab
- Roof: Composition
Condition
- Resale
- New construction: No
- Year built: 2000
Utilities & green energy
- Electric: 220 Volts
- Sewer: Public Sewer
- Water: Public
- Utilities for property: Cable Available, Electricity Available, High Speed Internet, Natural Gas Available, Sewer Available, Underground Utilities, Water Available
Green energy
- Energy efficient items: Thermostat
Community & HOA
Community
- Features: Clubhouse, Park, Playground, Pool, Street Lights, Tennis Court(s), Walk To Schools, Near Shopping
- Security: Open Access, Smoke Detector(s)
- Subdivision: King Valley
HOA
- Has HOA: Yes
- Services included: Swimming, Tennis
- HOA fee: $762 annually
Location
- Region: Smyrna
Financial & listing details
- Tax assessed value: $687,500
- Annual tax amount: $6,033
- Date on market: 5/30/2025
- Cumulative days on market: 5 days
- Listing agreement: Exclusive Right To Sell
- Electric utility on property: Yes
Price history
| Date | Event | Price |
|---|---|---|
| 7/2/2025 | Sold | $820,000+9.3% |
Source:  GAMLS #10523147 Report a problem GAMLS #10523147 Report a problem | ||
| 6/4/2025 | Pending sale | $750,000 |
Source: GAMLS #10523147 Report a problem | ||
| 5/30/2025 | Listed for sale | $750,000+102.8% |
Source: GAMLS #10523147 Report a problem | ||
| 1/10/2007 | Sold | $369,900+25.4% |
Source: Public Record Report a problem | ||
| 6/16/2003 | Sold | $295,000+30% |
Source: Public Record Report a problem | ||
| 4/13/1998 | Sold | $226,900 |
Source: Public Record Report a problem | ||
Public tax history
| Year | Property taxes | Tax assessment |
|---|---|---|
| 2024 | $6,033 +24.2% | $275,000 +15.4% |
| 2023 | $4,857 +14% | $238,292 +33.5% |
| 2022 | $4,262 -0.5% | $178,496 |
| 2021 | $4,285 +4.3% | $178,496 +5.5% |
| 2020 | $4,108 | $169,220 |
| 2019 | $4,108 +8.2% | $169,220 +10.7% |
| 2018 | $3,797 | $152,868 |
| 2017 | $3,797 +14.6% | $152,868 +10.2% |
| 2016 | $3,313 -2.3% | $138,716 |
| 2015 | $3,392 +19.6% | $138,716 +19.3% |
| 2014 | $2,837 -0.9% | $116,284 |
| 2013 | $2,864 -0.9% | $116,284 |
| 2012 | $2,891 -0.2% | $116,284 |
| 2011 | $2,896 +3.9% | $116,284 |
| 2010 | $2,788 -16.5% | $116,284 -15.3% |
| 2009 | $3,339 +7.2% | $137,332 |
| 2006 | $3,116 +16.8% | $137,332 +19.3% |
| 2005 | $2,667 -14.9% | $115,156 |
| 2004 | $3,135 +25.9% | $115,156 |
| 2003 | $2,489 -0.1% | $115,156 |
| 2002 | $2,491 +9.9% | $115,156 +14.5% |
| 2001 | $2,267 +12.6% | $100,556 +12.7% |
| 2000 | $2,013 | $89,202 |
Find assessor info on the county website
Neighborhood: King Valley at Vinnings
Nearby homes
- $804,4005 bd5 ba3.6k sqft1201 Kenway Cir SE, Smyrna, GA 30082Off Market
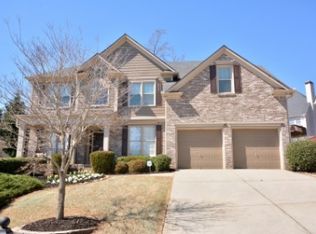
- $688,7004 bd2 ba2.8k sqft1159 Queensgate Dr SE, Smyrna, GA 30082Off Market

- $781,0005 bd4 ba4.3k sqft1203 Kenway Cir SE, Smyrna, GA 30082Off Market

- $871,5005 bd5 ba4.5k sqft1200 Kenway Cir SE, Smyrna, GA 30082Off Market

- $757,9004 bd2 ba3k sqft1160 Queensgate Dr SE, Smyrna, GA 30082Off Market
- $795,0006 bd5 ba4.1k sqft1303 Queensgate Ct SE, Smyrna, GA 30082Sold
- $710,0004 bd4 ba2.9k sqft1157 Queensgate Dr SE, Smyrna, GA 30082Sold
- $856,3005 bd4 ba5k sqft1158 Queensgate Dr SE, Smyrna, GA 30082Off Market
Nearby schools
GreatSchools rating
- 8/10King Springs Elementary SchoolGrades: PK-5Distance: 0.2 mi
- 6/10Griffin Middle SchoolGrades: 6-8Distance: 0.4 mi
- 6/10Campbell High SchoolGrades: 9-12Distance: 2.6 mi
Schools provided by the listing agent
- Elementary: King Springs
- Middle: Griffin
- High: Campbell
Source: GAMLS. This data may not be complete. We recommend contacting the local school district to confirm school assignments for this home.
Get a cash offer in 3 minutes
Find out how much your home could sell for in as little as 3 minutes with a no-obligation cash offer.
Estimated market value
$823,300
Get a cash offer in 3 minutes
Find out how much your home could sell for in as little as 3 minutes with a no-obligation cash offer.
Estimated market value
$823,300
- Georgia
- Cobb County
- Smyrna
- 30082
- King Valley at Vinnings
- 1199 Kenway Cir SE
Nearby cities
Nearby neighborhoods
Nearby zip codes
Other Smyrna Topics
