Skip main navigation
Off market
  • $810,600

    1199 McKelvey Ln, Blue Bell, PA 19422

    4beds
    3baths
    3,229sqft
    SingleFamily
    Built in 1965
    0.7 Acres Lot
    $810,600 Zestimate®
    $251/sqft
    $4,688 Estimated rent

    Home value

    $810,600

    $762,000 - $867,000

    $4,688/mo

    Zestimate® history
    Loading
    Loading...

    Owner options

    List your home for rent

    $4,688/mo

    Rent Zestimate®

    Find your next renter with Zillow Rental Manager. Plus, with online applications, you can quickly screen prospective tenants – for free.

    Learn more

    $4,688/mo

    Rent Zestimate®

    Refinance and save

    $4,278/mo

    Est. payment

    Refinancing to a lower rate could help reduce your monthly payments and save thousands over the life of the loan.

    See today's rates

    $4,278/mo

    Est. payment

    Explore your selling options

    Work with a Zillow partner agent

    Leverage their expertise and Zillow's premium Showcase listings to get your home seen by more buyers.

    Get started

    List with your own agent

    Get your home in front of millions of buyers by listing it on Zillow.

    Learn how to do it

    Sell it yourself

    Take full control of how buyers see your home on Zillow by listing For Sale by Owner (FSBO).

    List your home

    What's special

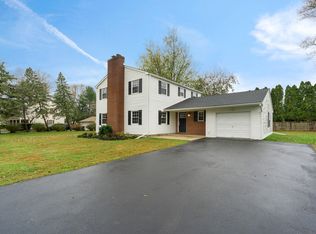

    What The Market Needs Now Is This Gorgeous Newly Renovated Blue Bell Four Bedroom Three Full Bath Charmer On Almost 3/4 Acre With Brick And Vinyl Siding. There is a First Floor Bedroom That Can Be Used As A Perfect Office or Den And Stunning Newly Fully Renovated White Kitchen. More Photos Of This Listing Will Be Uploaded This Week. Showings Begin Saturday, October 10. Enter The Charming Covered Front Porch Into Spacious Foyer With Dramatic Chiseled Marble Tile Statement Wall With View Of Open-Concept First Floor Living Including New Iron And Wood Railing On Center Staircase. To the Immediate Left Of The Foyer Is The Large Front-to-Back Family Room With Hardwood Floors And Wood Burning Fireplace. To the Right Of The Foyer Is The Formal Dining Room With Sunlit Bay Window And Sophisticated Wainscoting. The Back Of The Home Features Outstanding New White Kitchen With Calacutta Blanco Quartz Counters Including Waterfall-Edge Bar Counter. No Detail Spared In The New Kitchen! Farm Apron Sink, Stainless Steel Appliances, Porcelain Tile Floor And A Second Statement Chiseled Marble Tile Decorative Wall In the Kitchen Will Delight. Spacious First Floor Bedroom or Office With Closet Adjacent to the Kitchen. New Sliding Barn Doors Lead From The Kitchen To Newly Renovated Laundry And New First Floor Full Bath With Porcelain Tile. All Improvements To the Home Are In The Classic Pearl Gray and White Colors Popular Today. Upstairs There Is A Very Large Front-To-Back Master Bedroom With Walk-In California Closet Leading To Very Large New Master Bathroom With Handsome New Double Sink Vanity And New Stall Shower. Two Well-Sized Bedrooms And Newly Renovated Hall Bath Complete The Second Floor.Home Has Expansive New Trex Deck and White Railings On The Back Of The House Where You Will Love To Spend Your Days. Large, Level Almost 3/4 Acre Yard With Beautiful Mature Plantings, Tranquil Koi Pond and Fire Pit Will Provide Tons of Family Outdoor Fun. Detached Oversized Two Car Garage Along With Large Shed Perfectly Match Vinyl Exterior Of the Home. If You Are Looking for A Gorgeous Newly Rennovated Home In Wiissahickon School District with Easy Access to Outstanding Blue Bell Shopping and Restaurants, You Have Found Your Nest. 2020-11-24

    This property is off market, which means it's not currently listed for sale or rent on Zillow. This may be different from what's available on other websites or public sources.
    Facts & features

    Interior

    Bedrooms & bathrooms
    • Bedrooms: 4
    • Bathrooms: 3
    Heating
    • Baseboard, Oil
    Cooling
    • Central
    Appliances
    • Included: Dryer, Microwave, Range / Oven, Refrigerator, Washer
    Features
    • Kitchen Island, Dining Area, Eat-in Kitchen, Open Floorplan, Wood Floors, Formal/Separate Dining Room, Upgraded Countertops, Floor Plan - Traditional, Stall Shower
    • Flooring: Hardwood
    • Basement: Finished
    • Has fireplace: Yes
    Interior area
    • Total interior livable area: 3,229 sqft
    • Finished area below ground: 480

    Property

    Parking
    • Total spaces: 2
    • Parking features: Garage - Detached
    Features
    • Exterior features: Vinyl
    Lot
    • Size: 0.7 Acres
    Details
    • Parcel number: 660003640002
    • Special conditions: Standard

    Construction

    Type & style
    • Home type: SingleFamily
    • Architectural style: Colonial
    Condition
    • Year built: 1965

    Community & HOA

    Location
    • Region: Blue Bell
    • Municipality: WHITPAIN TWP

    Financial & listing details

    • Price per square foot: $251/sqft
    • Tax assessed value: $207,640
    • Annual tax amount: $6,789

    Price history

    DateEventPrice
    12/14/2020Sold$530,000-3.6%$164/sqft
    Source: Public Record Report a problem
    10/26/2020Pending sale$550,000$170/sqft
    Source: BHHS Fox & Roach-Blue Bell #PAMC666006 Report a problem
    10/10/2020Listed for sale$550,000+23.9%$170/sqft
    Source: BHHS Fox & Roach-Blue Bell #PAMC666006 Report a problem
    3/31/2017Sold$444,000$138/sqft
    Source: Public Record Report a problem
    2/7/2017Price change$444,000-1.3%$138/sqft
    Source: RE/MAX Central #6887223 Report a problem
    10/17/2016Price change$450,000-2.2%$139/sqft
    Source: RE/MAX Legacy #6876214 Report a problem
    9/17/2016Price change$459,900-2.1%$142/sqft
    Source: RE/MAX Legacy #6876214 Report a problem
    8/6/2016Price change$469,900-2.1%$146/sqft
    Source: RE/MAX Legacy #6876214 Report a problem
    7/8/2016Listed for sale$479,900$149/sqft
    Source: RE/MAX LEGACY #6824078 Report a problem

    Public tax history

    YearProperty taxesTax assessment
    2025$6,789 +8%$207,640
    2024$6,287 $207,640
    2023$6,287 +3.6%$207,640
    2022$6,070 +3.2%$207,640
    2021$5,884 +2.5%$207,640
    2020$5,738 +2.1%$207,640
    2019$5,620 +2.2%$207,640
    2018$5,500 +4.1%$207,640
    2017$5,284 +2.1%$207,640
    2016$5,174 +2.6%$207,640
    2015$5,041 +0%$207,640
    2014$5,040 $207,640
    2013$5,040 +4%$207,640 +4%
    2012$4,847 +3.1%$199,640
    2011$4,701 +4.8%$199,640
    2010$4,485 -0.2%$199,640
    2009$4,495 +3%$199,640
    2008$4,363 +1.9%--
    2007$4,282 -0.4%--
    2006$4,300 +4.1%--
    2005$4,131 +4.2%--
    2004$3,966 +10%--
    2003$3,605 +3.9%--
    2002$3,470 +4.5%--
    2000$3,319 -1.2%--
    1999$3,360 --
    Find assessor info on the county website

    Neighborhood: 19422

    Nearby schools

    GreatSchools rating
    Schools provided by the listing agent
    • Elementary: BLUE BELL
    • Middle: WISSAHICKON
    • High: WISSAHICKON SENIOR
    • District: WISSAHICKON

    Source: The MLS. This data may not be complete. We recommend contacting the local school district to confirm school assignments for this home.

    Get a cash offer in 3 minutes
    Find out how much your home could sell for in as little as 3 minutes with a no-obligation cash offer.
    Estimated market value
    $810,600
    Get a cash offer in 3 minutes
    Find out how much your home could sell for in as little as 3 minutes with a no-obligation cash offer.
    Estimated market value
    $810,600