COMPLETE TRANSFORMATION! Step inside and be amazed by this spacious split level home in the desirable Golden Oaks neighborhood in West Aurora. Every surface has been refreshed - it's truly move-in ready & waiting for the next lucky family to enjoy. This stunning home boasts an open layout, vaulted ceilings, and an abundance of natural light throughout. A dream for any home chef, the renovated kitchen showcases freshly painted cabinets with modern hardware, new flooring, SS appliances, stylish light fixtures & luxurious quartz countertops. A bright and inviting lower level includes a large family room with new carpeting, fresh paint and a sliding door with direct access to the newly repaired & stained deck. For convenience, the laundry room is off the family room and includes a washer & dryer plus a brand new energy efficient furnace. The upper level offers a spacious primary suite complete with a walk-in closet & en-suite bathroom plus two more bedrooms & a full bathroom. All three bathrooms have been fully updated with new vanities, plumbing, toilets, flooring & stylish light fixtures. The furnace & A/C were replaced in October & the hot water heater was replaced in April. Enjoy a private, fenced backyard complete with a spacious shed for additional storage. The two-tired deck has been recently repaired, sanded, and stained creating an inviting space for outdoor entertaining. Don't miss the opportunity to view this renovated home in the family friendly Golden Oaks neighborhood in west Aurora. The property is held in a trust and will be sold As-Is.
Closed
$352,000
1199 N Pin Oak Trl, Aurora, IL 60506
3beds
1,616sqft
Single Family Residence
Built in 1991
10,018 Square Feet Lot
$365,100 Zestimate®
$218/sqft
$2,940 Estimated rent
Home value
$365,100
$329,000 - $405,000
$2,940/mo
Zestimate® history
Owner options
List your home for rent
$2,940/mo
Rent Zestimate®
Find your next renter with Zillow Rental Manager. Plus, with online applications, you can quickly screen prospective tenants – for free.
$2,940/mo
Rent Zestimate®
Refinance and save
$2,655/mo
Est. payment
Refinancing to a lower rate could help reduce your monthly payments and save thousands over the life of the loan.
$2,655/mo
Est. payment
Explore your selling options
Work with a Zillow partner agent
Leverage their expertise and Zillow's premium Showcase listings to get your home seen by more buyers.
Get startedList with your own agent
Get your home in front of millions of buyers by listing it on Zillow.
Learn how to do itSell it yourself
Take full control of how buyers see your home on Zillow by listing For Sale by Owner (FSBO).
List your homeWhat's special
Spacious split level homePrivate fenced backyardEn-suite bathroomLarge family roomOpen layoutAbundance of natural lightRenovated kitchen
Zillow last checked:
Listing updated:
Listed by:
Katie Hemming 630-232-0021,
Berkshire Hathaway HomeServices Starck Real Estate
Bought with:
Rosa Arriaga
Coldwell Banker Realty
Source: MRED as distributed by MLS GRID,MLS#: 12448280
Facts & features
Interior
Bedrooms & bathrooms
- Bedrooms: 3
- Bathrooms: 3
- Full bathrooms: 2
- 1/2 bathrooms: 1
Rooms
- Room types: Eating Area
Primary bedroom
- Features: Flooring (Carpet), Bathroom (Full)
- Level: Second
- Area: 210 Square Feet
- Dimensions: 14X15
Bedroom 2
- Features: Flooring (Carpet)
- Level: Second
- Area: 144 Square Feet
- Dimensions: 12X12
Bedroom 3
- Features: Flooring (Carpet)
- Level: Second
- Area: 110 Square Feet
- Dimensions: 11X10
Dining room
- Features: Flooring (Carpet)
- Level: Main
- Area: 144 Square Feet
- Dimensions: 12X12
Eating area
- Features: Flooring (Other)
- Level: Main
- Area: 72 Square Feet
- Dimensions: 12X6
Family room
- Features: Flooring (Carpet)
- Level: Lower
- Area: 234 Square Feet
- Dimensions: 13X18
Kitchen
- Features: Kitchen (Eating Area-Table Space, Pantry-Closet), Flooring (Other)
- Level: Main
- Area: 144 Square Feet
- Dimensions: 12X12
Laundry
- Features: Flooring (Vinyl)
- Level: Lower
- Area: 35 Square Feet
- Dimensions: 5X7
Living room
- Features: Flooring (Carpet)
- Level: Main
- Area: 252 Square Feet
- Dimensions: 14X18
Heating
- Natural Gas, Forced Air
Cooling
- Central Air
Appliances
- Included: Range, Dishwasher, Refrigerator, Washer, Dryer, Stainless Steel Appliance(s)
Features
- Basement: Crawl Space
Interior area
- Total structure area: 0
- Total interior livable area: 1,616 sqft
Property
Parking
- Total spaces: 2
- Parking features: Asphalt, Garage Door Opener, Off Site, Garage Owned, Attached, Garage
- Attached garage spaces: 2
- Has uncovered spaces: Yes
Accessibility
- Accessibility features: No Disability Access
Features
- Levels: Tri-Level
- Patio & porch: Deck
Lot
- Size: 10,018 Square Feet
- Dimensions: 97x100x97x100
- Features: Corner Lot
Details
- Additional structures: Shed(s)
- Parcel number: 1508427002
- Special conditions: None
- Other equipment: Ceiling Fan(s)
Construction
Type & style
- Home type: SingleFamily
- Property subtype: Single Family Residence
Materials
- Vinyl Siding
- Foundation: Concrete Perimeter
- Roof: Asphalt
Condition
- New construction: No
- Year built: 1991
- Major remodel year: 2025
Utilities & green energy
- Sewer: Public Sewer
- Water: Public
Community & HOA
Community
- Features: Sidewalks, Street Lights, Street Paved
- Security: Carbon Monoxide Detector(s)
- Subdivision: Golden Oaks
HOA
- Has HOA: Yes
- Services included: None
- HOA fee: $125 annually
Location
- Region: Aurora
Financial & listing details
- Price per square foot: $218/sqft
- Annual tax amount: $7,681
- Date on market: 11/2/2025
- Listing terms: Conventional
- Ownership: Fee Simple
Price history
| Date | Event | Price |
|---|---|---|
| 12/8/2025 | Sold | $352,000-3.6%$218/sqft |
Source:  MRED as distributed by MLS GRID #12448280 Report a problem MRED as distributed by MLS GRID #12448280 Report a problem | ||
| 11/13/2025 | Contingent | $365,000$226/sqft |
Source: MRED as distributed by MLS GRID #12448280 Report a problem | ||
| 11/2/2025 | Listed for sale | $365,000$226/sqft |
Source: MRED as distributed by MLS GRID #12448280 Report a problem | ||
Public tax history
Tax history is unavailable.
Neighborhood: 60506
Nearby homes
- $355,5003 bd2 ba1.7k sqft1199 Pin Oak Trl, Aurora, IL 60506Off Market
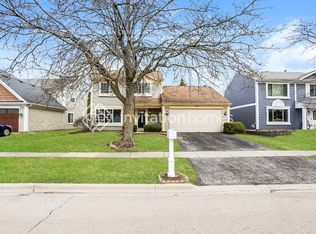
- $360,2003 bd2 ba1.7k sqft1139 Pin Oak Trl, Aurora, IL 60506Off Market
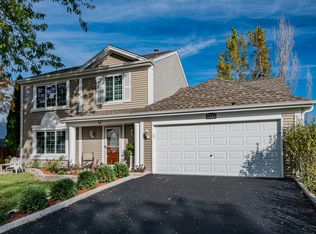
- $384,4003 bd2 ba1.7k sqft1187 Pin Oak Trl, Aurora, IL 60506Off Market
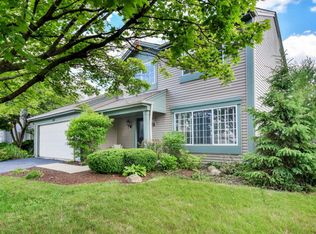
- $370,8003 bd2 ba1.5k sqft1140 Scarlet Oak Cir, Aurora, IL 60506Off Market
- $343,5003 bd1 ba1.5k sqft1160 Scarlet Oak Cir, Aurora, IL 60506Off Market
- $346,1003 bd1 ba1.5k sqft1175 Pin Oak Trl, Aurora, IL 60506Off Market
- $371,0003 bd2 ba1.5k sqft1159 Scarlet Oak Cir, Aurora, IL 60506Off Market
- $382,1003 bd2 ba1.7k sqft1130 Scarlet Oak Cir, Aurora, IL 60506Off Market
- $393,4003 bd3 ba1.7k sqft1155 Scarlet Oak Cir, Aurora, IL 60506Off Market
Nearby schools
GreatSchools rating
- 5/10Smith Elementary SchoolGrades: PK-5Distance: 0.5 mi
- 6/10Jewel Middle SchoolGrades: 6-8Distance: 1.9 mi
- 4/10West Aurora High SchoolGrades: 9-12Distance: 1.6 mi
Schools provided by the listing agent
- Elementary: Smith Elementary School
- Middle: Jewel Middle School
- High: West Aurora High School
- District: 129
Source: MRED as distributed by MLS GRID. This data may not be complete. We recommend contacting the local school district to confirm school assignments for this home.
Get a cash offer in 3 minutes
Find out how much your home could sell for in as little as 3 minutes with a no-obligation cash offer.
Estimated market value
$365,100
Get a cash offer in 3 minutes
Find out how much your home could sell for in as little as 3 minutes with a no-obligation cash offer.
Estimated market value
$365,100
- Illinois
- Kane County
- Aurora
- 60506
- 1199 N Pin Oak Trl
Nearby cities
Nearby neighborhoods
Nearby zip codes
Other Aurora Topics
