Skip main navigation
Closed
  • $315,000

    1199 N Slateview Ct, Warsaw, IN 46582

    3beds
    2,333sqft
    Single Family Residence
    Built in 2008
    0.45 Acres Lot
    $323,400 Zestimate®
    $--/sqft
    $2,752 Estimated rent

    Home value

    $323,400

    $281,000 - $372,000

    $2,752/mo

    Zestimate® history
    Loading
    Loading...

    Owner options

    List your home for rent

    $2,752/mo

    Rent Zestimate®

    Find your next renter with Zillow Rental Manager. Plus, with online applications, you can quickly screen prospective tenants – for free.

    Learn more

    $2,752/mo

    Rent Zestimate®

    Refinance and save

    $1,959/mo

    Est. payment

    Refinancing to a lower rate could help reduce your monthly payments and save thousands over the life of the loan.

    See today's rates

    $1,959/mo

    Est. payment

    Explore your selling options

    Work with a Zillow partner agent

    Leverage their expertise and Zillow's premium Showcase listings to get your home seen by more buyers.

    Get started

    List with your own agent

    Get your home in front of millions of buyers by listing it on Zillow.

    Learn how to do it

    Sell it yourself

    Take full control of how buyers see your home on Zillow by listing For Sale by Owner (FSBO).

    List your home

    What's special

    Corner-lot homeConvenient half bathDaylight basementCovered front porchOpen-concept main floorTwo-car garageSpacious primary suite
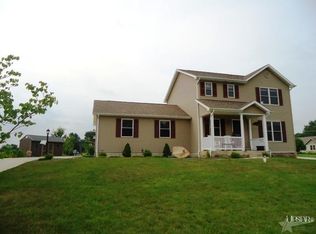
    Welcome to your next chapter! This fantastic corner-lot home blends charm, space, and functionality in all the right ways. From the moment you pull in, the covered front porch sets the tone—perfect for sipping morning coffee or cheering on a driveway basketball showdown. The landscaped yard pops with color, and with nearly half an acre, there’s room for gatherings big and small. Step inside to an open-concept main floor that’s truly meant for living. The comfortable living room flows effortlessly into the dining area, making hosting a breeze—whether you’re serving dinner indoors or stepping right out to the back deck to grill. The attractive kitchen overlooks the backyard and features a breakfast bar, ample counter space, and great cabinetry—easy to cook in, easy to enjoy. Working from home? Your dedicated office is just steps away. A convenient half bath and a laundry room with pantry space round out the main level. Upstairs, unwind in your spacious primary suite featuring a tray ceiling, two walk-in closets (finally—no sharing!), and an en-suite bathroom with dual sinks. Two additional bedrooms and a full bathroom offer plenty of room for family or guests. And the living space doesn’t end there—head down to the daylight basement, where a large family room sets the stage for movie nights, game nights, or a lively crowd cheering on your favorite team. Patio doors lead straight to the outdoor living area. A third full bathroom and an additional flex room—ideal as a fourth bedroom, hobby space, or another office—add tons of versatility. With a two-car garage, storage shed, multiple living spaces, and flexible rooms throughout, this home delivers comfort, convenience, and room to grow—all in a welcoming neighborhood. It’s the whole package—come see for yourself!

    Zillow last checked:

    Listing updated:

    Listed by:

    James Bausch Cell:574-742-4531,

    RE/MAX Results

    Bought with:

    James Bausch, RB15000093

    RE/MAX Results

    Source: IRMLS,MLS#: 202548193MLS Logo

    Facts & features

    Interior

    Bedrooms & bathrooms
    • Bedrooms: 3
    • Bathrooms: 4
    • Full bathrooms: 3
    • 1/2 bathrooms: 1
    Bedroom 1
    • Level: Upper
    Bedroom 2
    • Level: Upper
    Dining room
    • Level: Main
    • Area: 130
    • Dimensions: 13 x 10
    Family room
    • Level: Lower
    • Area: 308
    • Dimensions: 14 x 22
    Kitchen
    • Level: Main
    • Area: 130
    • Dimensions: 13 x 10
    Living room
    • Level: Main
    • Area: 210
    • Dimensions: 15 x 14
    Office
    • Level: Main
    • Area: 120
    • Dimensions: 12 x 10
    Heating
    • Natural Gas, Forced Air
    Cooling
    • Central Air
    Appliances
    • Included: Range/Oven Hook Up Gas, Dishwasher, Microwave, Refrigerator, Washer, Dryer-Gas, Gas Oven, Gas Range, Water Softener Owned
    • Laundry: Dryer Hook Up Gas/Elec, Main Level, Washer Hookup
    Features
    • 1st Bdrm En Suite, Breakfast Bar, Ceiling Fan(s), Open Floorplan, Double Vanity, Stand Up Shower, Tub/Shower Combination
    • Flooring: Carpet, Laminate
    • Basement: Daylight,Full,Walk-Out Access,Finished
    • Has fireplace: No
    Interior area
    • Total structure area: 2,333
    • Total interior livable area: 2,333 sqft
    • Finished area above ground: 1,640
    • Finished area below ground: 693

    Property

    Parking
    • Total spaces: 2
    • Parking features: Attached, Concrete
    • Attached garage spaces: 2
    • Has uncovered spaces: Yes
    Features
    • Levels: Two
    • Stories: 2
    • Patio & porch: Deck, Porch Covered
    • Exterior features: Irrigation System
    Lot
    • Size: 0.45 Acres
    • Dimensions: 123X160
    • Features: Corner Lot, 0-2.9999, Landscaped
    Details
    • Additional structures: Shed
    • Parcel number: 431103200001.000031

    Construction

    Type & style
    • Home type: SingleFamily
    • Property subtype: Single Family Residence
    Materials
    • Stone, Vinyl Siding
    • Roof: Asphalt
    Condition
    • New construction: No
    • Year built: 2008

    Utilities & green energy

    • Electric: REMC
    • Gas: NIPSCO
    • Sewer: Septic Tank
    • Water: Well

    Community & HOA

    Community
    • Subdivision: Crest View / Crestview
    HOA
    • Has HOA: Yes
    • HOA fee: $80 annually
    Location
    • Region: Warsaw

    Financial & listing details

    • Tax assessed value: $295,500
    • Annual tax amount: $2,192
    • Date on market: 12/5/2025
    • Listing terms: Cash,Conventional,FHA,USDA Loan,VA Loan

    Price history

    DateEventPrice
    1/15/2026Sold$315,000-4.3%
    Source: IRMLS #202548193 Report a problem
    1/2/2026Pending sale$329,000
    Source: IRMLS #202548193 Report a problem
    12/5/2025Listed for sale$329,000+4.4%
    Source: IRMLS #202548193 Report a problem
    6/14/2024Sold$315,000-1.6%
    Source: IRMLS #202413326 Report a problem
    6/7/2024Pending sale$320,000
    Source: IRMLS #202413326 Report a problem
    5/17/2024Price change$320,000-4.5%
    Source: IRMLS #202413326 Report a problem
    4/19/2024Listed for sale$335,000+42.3%
    Source: IRMLS #202413326 Report a problem
    6/5/2020Sold$235,500-3.7%$101/sqft
    Source: Agent Provided Report a problem
    3/18/2020Listed for sale$244,500+22.3%$105/sqft
    Source: RE/MAX Results- Warsaw #202010123 Report a problem
    8/21/2015Sold$200,000-2.9%$86/sqft
    Source: Agent Provided Report a problem
    7/21/2015Pending sale$206,000$88/sqft
    Source: RE/MAX Results #201516952 Report a problem
    5/15/2015Price change$206,000-1.9%$88/sqft
    Source: RE/MAX Results #201516952 Report a problem
    4/23/2015Listed for sale$210,000+8.9%$90/sqft
    Source: RE/MAX Results #201516952 Report a problem
    12/27/2013Sold$192,900$83/sqft
    Source: Public Record Report a problem
    9/13/2013Sold$192,900$83/sqft
    Source: Agent Provided Report a problem
    8/8/2013Listed for sale$192,900$83/sqft
    Source: ReMax Lakes #9003988 Report a problem

    Public tax history

    YearProperty taxesTax assessment
    2025$2,186 +7.7%$295,500 +7.8%
    2024$2,029 -7.4%$274,100 +2.9%
    2023$2,192 +8.4%$266,500 -1%
    2022$2,023 +7.4%$269,100 +7.4%
    2021$1,884 +13.8%$250,600 +5.4%
    2020$1,656 +1.8%$237,800 +8.6%
    2019$1,628 +10.5%$218,900 +5.7%
    2018$1,473 -6.8%$207,000 +3.4%
    2017$1,580 +6.1%$200,200 +0.5%
    2016$1,489 +7.4%$199,200 +0.6%
    2014$1,387 +2.1%$198,100 +2.2%
    2013$1,358 -2.1%$193,900 +2.3%
    2012$1,388 +8.3%$189,600 -0.8%
    2011$1,281 -23.1%$191,100 -13.2%
    2010$1,666 -50.2%$220,100 -4.4%
    2009$3,348 +1141.7%$230,300 +871.7%
    2007$270 $23,700
    2006-- $23,700
    Find assessor info on the county website

    Neighborhood: 46582

    Nearby schools

    GreatSchools rating
    Schools provided by the listing agent
    • Elementary: Harrison
    • Middle: Lakeview
    • High: Warsaw
    • District: Warsaw Community

    Source: IRMLS. This data may not be complete. We recommend contacting the local school district to confirm school assignments for this home.

    Get pre-qualified for a loan
    At Zillow Home Loans, we can pre-qualify you in as little as 5 minutes with no impact to your credit score.

    An equal housing lender. NMLS #10287.

    Sell for more on Zillow
    Get a Zillow Showcase℠ listing at no additional cost and you could sell for .
    $323,400
    2% more
    +$6,468
    With Zillow Showcase(estimated)
    $329,868