Skip main navigation
Sold
  • $77,500

    1199 N Terry St Space 173, Eugene, OR 97402

    2beds
    891sqft
    Residential, Manufactured Home
    Built in 1996
    -- sqft lot
    $-- Zestimate®
    $87/sqft
    $1,576 Estimated rent

    Home value

    Not available

    Estimated sales range

    Not available

    $1,576/mo

    Zestimate® history
    Loading
    Loading...

    Owner options

    List your home for rent

    $1,576/mo

    Rent Zestimate®

    Find your next renter with Zillow Rental Manager. Plus, with online applications, you can quickly screen prospective tenants – for free.

    Learn more

    $1,576/mo

    Rent Zestimate®

    Refinance and save

    $1,208/mo

    Est. payment

    Refinancing to a lower rate could help reduce your monthly payments and save thousands over the life of the loan.

    See today's rates

    $1,208/mo

    Est. payment

    Explore your selling options

    Work with a Zillow partner agent

    Leverage their expertise and Zillow's premium Showcase listings to get your home seen by more buyers.

    Get started

    List with your own agent

    Get your home in front of millions of buyers by listing it on Zillow.

    Learn how to do it

    Sell it yourself

    Take full control of how buyers see your home on Zillow by listing For Sale by Owner (FSBO).

    List your home

    What's special

    Extra deep carportIndoor poolBilliards roomExercise roomCovered deckHot tubNew modern flooring
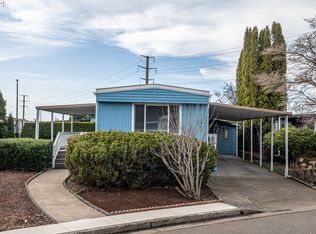
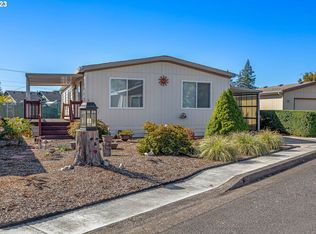
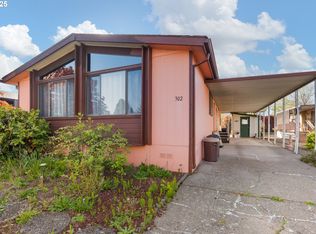
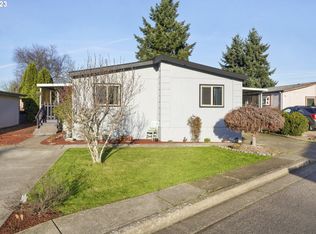
    Welcome home to Daneland! Looking for a meticulously kept home with a newer roof, new paint, new modern flooring, new heating and AC unit, and fabulous top-down & bottom-up window coverings in an affordable, well-maintained space to call home? This! is it! Fantastic community park. Easy living is waiting for you! 1996 Redman Singlewide with two bedrooms and two bathrooms. Second bedroom is on the opposite side of the home with second bathroom. Kitchen includes a breakfast bar and a skylight. Home has excellent natural light. Home comes with a refrigerator and range/oven: vaulted ceilings throughout, covered deck, extra deep carport. Park amenities include indoor pool, hot tub, exercise room, billiards room, and library!

    Zillow last checked:

    Listing updated:

    Listed by:

    Shannon Mason 541-404-5812,

    eXp Realty LLC,

    Hannah Mason 541-808-1998,

    eXp Realty LLC

    Bought with:

    Michele McCormack, 201246865

    eXp Realty LLC

    Source: RMLS (OR),MLS#: 23339173MLS Logo

    Facts & features

    Interior

    Bedrooms & bathrooms
    • Bedrooms: 2
    • Bathrooms: 2
    • Full bathrooms: 2
    • Main level bathrooms: 2
    Primary bedroom
    • Features: Walkin Closet
    • Level: Main
    Bedroom 2
    • Level: Main
    Kitchen
    • Features: Skylight, Free Standing Range, Free Standing Refrigerator
    • Level: Main
    Living room
    • Level: Main
    Heating
    • Forced Air
    Cooling
    • Central Air
    Appliances
    • Included: Built-In Range, Range Hood, Free-Standing Range, Free-Standing Refrigerator, Electric Water Heater, Tank Water Heater
    Features
    • Walk-In Closet(s)
    • Flooring: Laminate
    • Windows: Vinyl Frames, Skylight(s)
    Interior area
    • Total structure area: 891
    • Total interior livable area: 891 sqft

    Property

    Parking
    • Parking features: Carport, Off Street
    • Has carport: Yes
    Accessibility
    • Accessibility features: One Level, Accessibility
    Features
    • Stories: 1
    • Patio & porch: Covered Patio
    • Spa features: Association
    • Has view: Yes
    • View description: Park/Greenbelt, Territorial
    Lot
    • Features: Level, SqFt 0K to 2999
    Details
    • Parcel number: 4229207
    • On leased land: Yes
    • Lease amount: $829

    Construction

    Type & style
    • Home type: MobileManufactured
    • Property subtype: Residential, Manufactured Home
    Materials
    • Vinyl Siding
    • Foundation: Skirting
    • Roof: Composition
    Condition
    • Resale
    • New construction: No
    • Year built: 1996

    Utilities & green energy

    • Sewer: Public Sewer
    • Water: Public

    Community & neighborhood

    Senior living
    • Senior community: Yes
    Location
    • Region: Eugene
    • Subdivision: Daneland Mobile Home Park

    HOA & financial

    HOA
    • Has HOA: No
    • HOA fee: $829 monthly
    • Amenities included: Cable T V, Commons, Management, Pool, Spa Hot Tub, Trash

    Other

    Other facts
    • Body type: Single Wide
    • Listing terms: Call Listing Agent,Cash,Conventional
    • Road surface type: Paved

    Price history

    DateEventPrice
    2/22/2024Sold$77,500-11.4%$87/sqft
    Source: RMLS (OR) #23339173 Report a problem
    1/14/2024Pending sale$87,500$98/sqft
    Source: RMLS (OR) #23339173 Report a problem
    10/11/2023Price change$87,500-11.6%$98/sqft
    Source: RMLS (OR) #23339173 Report a problem
    9/30/2023Listed for sale$99,000+65%$111/sqft
    Source: RMLS (OR) #23339173 Report a problem
    1/19/2023Sold$60,000$67/sqft
    Source: RMLS (OR) #22409214 Report a problem
    1/2/2023Pending sale$60,000$67/sqft
    Source: RMLS (OR) #22409214 Report a problem
    12/24/2022Listed for sale$60,000$67/sqft
    Source: RMLS (OR) #22409214 Report a problem

    Public tax history

    YearProperty taxesTax assessment
    2018$387 $21,451
    2017$387 +6.3%$21,451 +6.3%
    2016$364 +6%$20,183 +3.4%
    2015$343 +3.5%$19,527 +9.2%
    2014$332 +6.9%$17,876 -0.8%
    2013$310 +2%$18,026 -0.8%
    2012$304 $18,163 -12.8%
    2011-- $20,826 +3%
    2010-- $20,219

    Find assessor info on the county website

    Neighborhood: Bethel

    Nearby schools

    GreatSchools rating
    Schools provided by the listing agent
    • Elementary: Danebo,Prairie Mtn
    • Middle: Shasta
    • High: Kalapuya

    Source: RMLS (OR). This data may not be complete. We recommend contacting the local school district to confirm school assignments for this home.