Skip main navigation
Sold
  • $83,900

    1199 N Terry St Space 378, Eugene, OR 97402

    3beds
    1,464sqft
    Residential, Manufactured Home
    Built in 1975
    -- sqft lot
    $-- Zestimate®
    $57/sqft
    $1,926 Estimated rent

    Home value

    Not available

    Estimated sales range

    Not available

    $1,926/mo

    Zestimate® history
    Loading
    Loading...

    Owner options

    List your home for rent

    $1,926/mo

    Rent Zestimate®

    Find your next renter with Zillow Rental Manager. Plus, with online applications, you can quickly screen prospective tenants – for free.

    Learn more

    $1,926/mo

    Rent Zestimate®

    Refinance and save

    $1,249/mo

    Est. payment

    Refinancing to a lower rate could help reduce your monthly payments and save thousands over the life of the loan.

    See today's rates

    $1,249/mo

    Est. payment

    Explore your selling options

    Work with a Zillow partner agent

    Leverage their expertise and Zillow's premium Showcase listings to get your home seen by more buyers.

    Get started

    List with your own agent

    Get your home in front of millions of buyers by listing it on Zillow.

    Learn how to do it

    Sell it yourself

    Take full control of how buyers see your home on Zillow by listing For Sale by Owner (FSBO).

    List your home

    What's special

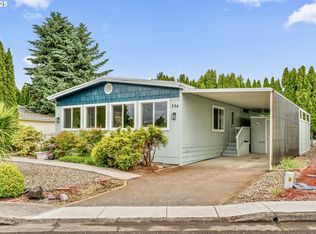
    55+ Park. NO LAND. MANUFACTURED STRUCTURE ONLY. Very Nice 3 Bedroom 2 Bath Westwind. New Heat Pump & Furnace 2020. Huge Living Room features BIG Windows overlooking the Open Park Grounds. 2019 Tile Floors in Kitchen. Kitchen Appliances Stay. 1 & 1/2 year old Refrigerator. Washer and Dryer also Stay. Sliding Glass Door off of Dining Room to a Big Covered Deck. Low Maintenance Landscaped Yard. Plenty of Room for a Garden! 2 Separate Parking Spaces. Front AND Back Decks. Removable Wheelchair Ramp, Steps are underneath. Large Storage Shed. Park Space Rent Includes Basic Cable, Trash and Recycling. Park Amenities: Year Round Indoor Pool and Hot Tub, Billiards Room, Exercise Room, Library, Washer and Dryer and Big Meeting Room.

    Zillow last checked:

    Listing updated:

    Listed by:

    Skye Schuttpelz simon@urepro.com,

    United Real Estate Properties

    Bought with:

    Bob Avery, 201004019

    RE/MAX Integrity

    Source: RMLS (OR),MLS#: 23456896MLS Logo

    Facts & features

    Interior

    Bedrooms & bathrooms
    • Bedrooms: 3
    • Bathrooms: 2
    • Full bathrooms: 2
    • Main level bathrooms: 2
    Rooms
    • Room types: Bedroom 2, Bedroom 3, Dining Room, Family Room, Kitchen, Living Room, Primary Bedroom
    Primary bedroom
    • Features: Laminate Flooring, Suite, Walkin Closet
    • Level: Main
    • Area: 143
    • Dimensions: 13 x 11
    Bedroom 2
    • Features: Walkin Closet, Wallto Wall Carpet
    • Level: Main
    • Area: 108
    • Dimensions: 12 x 9
    Bedroom 3
    • Features: Wallto Wall Carpet
    • Level: Main
    • Area: 100
    • Dimensions: 10 x 10
    Dining room
    • Features: Builtin Features, Wallto Wall Carpet
    • Level: Main
    • Area: 90
    • Dimensions: 10 x 9
    Family room
    • Features: Sliding Doors, Laminate Flooring
    • Level: Main
    • Area: 143
    • Dimensions: 13 x 11
    Kitchen
    • Features: Builtin Range, Dishwasher, Builtin Oven, Free Standing Refrigerator
    • Level: Main
    • Area: 160
    • Width: 10
    Living room
    • Features: Wallto Wall Carpet
    • Level: Main
    • Area: 260
    • Dimensions: 20 x 13
    Heating
    • Heat Pump
    Cooling
    • Heat Pump
    Appliances
    • Included: Built In Oven, Built-In Range, Dishwasher, Free-Standing Refrigerator, Range Hood, Washer/Dryer, Electric Water Heater
    • Laundry: Common Area
    Features
    • Hookup Available, Walk-In Closet(s), Built-in Features, Suite
    • Flooring: Laminate, Wall to Wall Carpet
    • Doors: Sliding Doors
    Interior area
    • Total structure area: 1,464
    • Total interior livable area: 1,464 sqft

    Property

    Parking
    • Parking features: Carport
    • Has carport: Yes
    Accessibility
    • Accessibility features: Accessible Approachwith Ramp, One Level, Accessibility
    Features
    • Stories: 1
    • Patio & porch: Covered Deck
    • Spa features: Association
    • Has view: Yes
    • View description: Park/Greenbelt
    Lot
    • Features: Commons, Level, On Busline, SqFt 0K to 2999
    Details
    • Additional structures: ToolShed
    • Parcel number: 4080527
    • On leased land: Yes
    • Lease amount: $839

    Construction

    Type & style
    • Home type: MobileManufactured
    • Property subtype: Residential, Manufactured Home
    Materials
    • Aluminum Siding, Lap Siding
    Condition
    • Resale
    • New construction: No
    • Year built: 1975

    Utilities & green energy

    • Sewer: Public Sewer
    • Water: Public

    Community & HOA

    Community
    • Senior community: Yes
    • Subdivision: Daneland Mobile Home Park
    HOA
    • Has HOA: No
    • Amenities included: Cable T V, Commons, Laundry, Library, Management, Meeting Room, Spa Hot Tub, Trash
    • HOA fee: $839 monthly
    Location
    • Region: Eugene

    Financial & listing details

    • Price per square foot: $57/sqft
    • Tax assessed value: $20,728
    • Annual tax amount: $679
    • Date on market: 6/20/2023
    • Cumulative days on market: 196 days
    • Listing terms: Cash
    • Road surface type: Paved
    • Body type: Double Wide

    Price history

    DateEventPrice
    9/28/2023Sold$83,900-13.5%$57/sqft
    Source: RMLS (OR) #23456896 Report a problem
    8/17/2023Pending sale$97,000$66/sqft
    Source: RMLS (OR) #23456896 Report a problem
    7/13/2023Price change$97,000-2.9%$66/sqft
    Source: RMLS (OR) #23456896 Report a problem
    6/20/2023Listed for sale$99,900+122.5%$68/sqft
    Source: RMLS (OR) #23456896 Report a problem
    9/20/2019Sold$44,900$31/sqft
    Source: RMLS (OR) #19584072 Report a problem
    9/14/2019Pending sale$44,900$31/sqft
    Source: Keller Williams /Eugene-Spfld #19584072 Report a problem
    9/4/2019Price change$44,900-10%$31/sqft
    Source: Keller Williams /Eugene-Spfld #19584072 Report a problem
    8/6/2019Price change$49,900-0.2%$34/sqft
    Source: Keller Williams Realty of Eugene and Springfield #19584072 Report a problem
    7/21/2019Price change$50,000-12.3%$34/sqft
    Source: Keller Williams Realty of Eugene and Springfield #19584072 Report a problem
    5/14/2019Listed for sale$57,000$39/sqft
    Source: Keller Williams /Eugene-Spfld #19584072 Report a problem
    5/2/2019Pending sale$57,000$39/sqft
    Source: Keller Williams /Eugene-Spfld #19584072 Report a problem
    4/26/2019Listed for sale$57,000+293.1%$39/sqft
    Source: Keller Williams /Eugene-Spfld #19584072 Report a problem
    6/10/2014Listing removed$14,500$10/sqft
    Source: 6L Real Estate #14669474 Report a problem
    5/1/2014Price change$14,500-12.1%$10/sqft
    Source: 6L Real Estate #14669474 Report a problem
    4/6/2014Price change$16,500-17.1%$11/sqft
    Source: 6L Real Estate #14669474 Report a problem
    3/30/2014Listed for sale$19,900$14/sqft
    Source: 6L Real Estate #14669474 Report a problem

    Public tax history

    YearProperty taxesTax assessment
    2018-- $20,728
    2017-- $20,728 +8.3%
    2016-- $19,142 +3.3%
    2015-- $18,534 +9.2%
    2014$293 -0.7%$16,969 -0.9%
    2013$295 +1.9%$17,131 -0.8%
    2012$290 $17,271 -12.3%
    2011-- $19,686 -3.2%
    2010-- $20,330
    Find assessor info on the county website

    Neighborhood: Bethel

    Nearby schools

    GreatSchools rating
    Schools provided by the listing agent
    • Elementary: Prairie Mtn
    • Middle: Prairie Mtn
    • High: Willamette

    Source: RMLS (OR). This data may not be complete. We recommend contacting the local school district to confirm school assignments for this home.