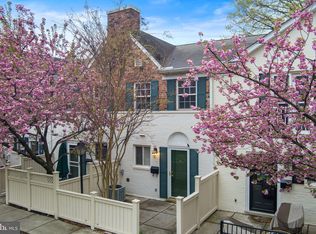
Discover the enchantment of this impeccably renovated 2-bedroom, 1.5-bathroom residence nestled in the picturesque Alexandria Parkside community, adorned with breathtaking Cherry blossom trees. Recently updated in 2023, this home boasts numerous upgrades, including a state-of-the-art Carrier HVAC system equipped with an Aerus air scrubber/purifier, Nest thermostat + smoke detectors, new staircase flooring, and fresh paint throughout. The kitchen has undergone a remarkable makeover, showcasing sleek shaker-style 42” cabinets, additional cabinetry behind the bar, and luxurious quartz countertops paired with a complementary backsplash. Enjoy the convenience of a 12-inch bar overhang, complemented by top-of-the-line Samsung stainless steel appliances. Adding to the contemporary charm are modern Kraus sink and Kohler faucet fixtures, along with newly installed light fixtures in both the living room and kitchen. Introducing functionality is the newly installed butcher block island with extra storage, perfect for culinary pursuits. Step into the freshly remodeled bathroom adorned with timeless subway tile, a stylish new vanity, and all Kohler fixtures. The contemporary ceramic tile floor exudes sophistication, while the new Kohler toilet and tub complete the ensemble, offering both comfort and elegance. This residence boasts low condo fees covering a plethora of amenities, including a spacious in-ground pool, community clubhouse/party room, fully equipped fitness center, tot lot, exterior maintenance (including roof), and onsite management. Conveniently situated within the community for parking, one parking decal is included in the condo fee, with an additional one (Value $150/year) currently held by the owner for 2024, to be transferred to the new owner at the time of settlement. Pets are welcomed, and expansive green spaces with pet waste stations are scattered throughout the community. Situated just minutes away from shopping, restaurants, the Landmark Mall redevelopment, Old Town, multiple groceries (including Fresh Market and Trader Joe's), Holmes Run Trail, and Van Dorn Metro (only 1 mile away), this residence offers easy access to the Mark Center, Pentagon, DC, 395 & 495, and bus stops conveniently located right outside the community.
Sold for $460,000
$460,000
1199 N Van Dorn St, Alexandria, VA 22304
2beds
1,060sqft
Condominium
Built in 1963
-- sqft lot
$456,900 Zestimate®
$434/sqft
$2,498 Estimated rent
Home value
$456,900
$434,000 - $480,000
$2,498/mo
Zestimate® history
Owner options
List your home for rent
$2,498/mo
Rent Zestimate®
Find your next renter with Zillow Rental Manager. Plus, with online applications, you can quickly screen prospective tenants – for free.
$2,498/mo
Rent Zestimate®
Refinance and save
$2,874/mo
Est. payment
Refinancing to a lower rate could help reduce your monthly payments and save thousands over the life of the loan.
$2,874/mo
Est. payment
Explore your selling options
Work with a Zillow partner agent
Leverage their expertise and Zillow's premium Showcase listings to get your home seen by more buyers.
Get startedList with your own agent
Get your home in front of millions of buyers by listing it on Zillow.
Learn how to do itSell it yourself
Take full control of how buyers see your home on Zillow by listing For Sale by Owner (FSBO).
List your homeWhat's special
Zillow last checked:
Listing updated:
Listed by:
Ms. Ulla Lifflander 703-981-8218,
Realty ONE Group Capital
Bought with:
Ms. Ulla Lifflander, 0225199602
Realty ONE Group Capital
Source: Bright MLS,MLS#: VAAX2031010
Facts & features
Interior
Bedrooms & bathrooms
- Bedrooms: 2
- Bathrooms: 2
- Full bathrooms: 1
- 1/2 bathrooms: 1
- Main level bathrooms: 1
Basement
- Area: 0
Heating
- Central, Natural Gas
Cooling
- Heat Pump, Electric
Appliances
- Included: Microwave, Dishwasher, Disposal, Oven, Refrigerator, Stainless Steel Appliance(s), Washer, Dryer, Gas Water Heater
- Laundry: Dryer In Unit, Washer In Unit, Main Level, In Unit
Features
- Combination Kitchen/Living, Open Floorplan, Kitchen Island, Pantry, Bathroom - Tub Shower
- Has basement: No
- Has fireplace: No
Interior area
- Total structure area: 1,060
- Total interior livable area: 1,060 sqft
- Finished area above ground: 1,060
- Finished area below ground: 0
Property
Parking
- Total spaces: 1
- Parking features: General Common Elements, Permit Included, Unassigned, Lighted, Parking Lot
Accessibility
- Accessibility features: None
Features
- Levels: Two
- Stories: 2
- Pool features: Community
- Spa features: Community
- Fencing: Privacy,Partial
- Has view: Yes
- View description: Courtyard
Lot
- Features: Middle Of Block
Details
- Additional structures: Above Grade, Below Grade
- Parcel number: 50718090
- Zoning: RA
- Special conditions: Standard
Construction
Type & style
- Home type: Condo
- Architectural style: Contemporary
- Property subtype: Condominium
- Attached to another structure: Yes
Materials
- Other
Condition
- Excellent
- New construction: No
- Year built: 1963
Utilities & green energy
- Electric: 120/240V
- Sewer: Public Septic, Public Sewer
- Water: Public
- Utilities for property: Sewer Available, Water Available, Natural Gas Available, Cable
Community & HOA
Community
- Features: Pool
- Security: Smoke Detector(s)
- Condo and coop fee: $365 monthly
- Subdivision: Parkside At Alexandria
HOA
- Has HOA: No
- Amenities included: Clubhouse, Community Center, Fitness Center, Pool
- Services included: Common Area Maintenance, Health Club, Maintenance Grounds, Management, Pool(s), Recreation Facility, Snow Removal
Location
- Region: Alexandria
Financial & listing details
- Price per square foot: $434/sqft
- Tax assessed value: $413,315
- Annual tax amount: $4,279
- Date on market: 2/12/2024
- Listing agreement: Exclusive Right To Sell
- Listing terms: Cash,Conventional,FHA,VA Loan
- Ownership: Condominium
Price history
| Date | Event | Price |
|---|---|---|
| 3/25/2024 | Sold | $460,000$434/sqft |
Source:  Bright MLS #VAAX2031010 Report a problem Bright MLS #VAAX2031010 Report a problem | ||
| 2/28/2024 | Pending sale | $460,000+10.8%$434/sqft |
Source: Bright MLS #VAAX2031010 Report a problem | ||
| 4/18/2023 | Sold | $415,000+3.8%$392/sqft |
Source: Bright MLS #VAAX2020474 Report a problem | ||
| 3/21/2023 | Contingent | $400,000$377/sqft |
Source: Bright MLS #VAAX2020474 Report a problem | ||
| 3/17/2023 | Listed for sale | $400,000+33.4%$377/sqft |
Source: Bright MLS #VAAX2020474 Report a problem | ||
| 3/24/2021 | Listing removed | -- |
Source: Owner Report a problem | ||
| 6/7/2018 | Listing removed | $1,850$2/sqft |
Source: Owner Report a problem | ||
| 5/24/2018 | Listed for rent | $1,850$2/sqft |
Source: Owner Report a problem | ||
| 6/3/2013 | Sold | $299,900+1%$283/sqft |
Source: Public Record Report a problem | ||
| 2/28/2006 | Sold | $296,900$280/sqft |
Source: Public Record Report a problem | ||
Public tax history
| Year | Property taxes | Tax assessment |
|---|---|---|
| 2026 | $5,049 | $444,874 |
| 2025 | $5,049 +7.6% | $444,874 +7.6% |
| 2024 | $4,691 +2.2% | $413,315 |
| 2023 | $4,588 +5.5% | $413,315 +5.5% |
| 2022 | $4,349 +6.2% | $391,768 +8% |
| 2021 | $4,095 | $362,748 +6.5% |
| 2020 | -- | $340,608 +6.8% |
| 2019 | -- | $319,070 +2% |
| 2018 | $2,957 -7.6% | $312,814 +2% |
| 2017 | $3,199 | $306,681 |
| 2016 | $3,199 | $306,681 |
| 2015 | $3,199 +3.5% | $306,681 +3.5% |
| 2014 | $3,091 +6.6% | $296,310 |
| 2013 | $2,898 | $296,310 |
| 2012 | $2,898 | $296,310 |
| 2011 | $2,898 +5.3% | $296,310 +5.3% |
| 2010 | $2,753 +6.9% | $281,442 -1.3% |
| 2009 | $2,576 -4.4% | $285,235 -10.5% |
| 2008 | $2,693 +1.8% | $318,700 |
| 2007 | $2,645 +1.8% | $318,700 |
| 2006 | $2,597 | $318,700 |
Find assessor info on the county website
Neighborhood: Seminary Hill
Nearby homes
- $475,0002 bd2 ba1k sqft1205 N Van Dorn St, Alexandria, VA 22304Sold
- $594,3003 bd3 ba1.9k sqft5409 Wycklow Ct, Alexandria, VA 22304Off Market
- $601,4002 bd3 ba1.7k sqft5411 Wycklow Ct, Alexandria, VA 22304Off Market

- $465,0002 bd2 ba1k sqft1209 N Van Dorn St, Alexandria, VA 22304Sold

- $609,9003 bd2 ba1.7k sqft5407 Wycklow Ct, Alexandria, VA 22304Off Market
- $535,0003 bd3 ba1.3k sqft1181 N Van Dorn St, Alexandria, VA 22304Sold
- $519,0003 bd3 ba1.3k sqft1183 N Van Dorn St, Alexandria, VA 22304Sold
- $591,2003 bd2 ba1.7k sqft5405 Wycklow Ct, Alexandria, VA 22304Off Market
Nearby schools
GreatSchools rating
- 3/10James K Polk Elementary SchoolGrades: PK-5Distance: 0.4 mi
- 1/10Francis C Hammond MiddleGrades: 6-8Distance: 0.5 mi
- 2/10Alexandria City High SchoolGrades: 9-12Distance: 1.9 mi
Schools provided by the listing agent
- Elementary: James K. Polk
- Middle: Francis C Hammond
- High: T.c. Williams High School Minnie Howard Campus (grade 9)
- District: Alexandria City Public Schools
Source: Bright MLS. This data may not be complete. We recommend contacting the local school district to confirm school assignments for this home.
Get a cash offer in 3 minutes
Find out how much your home could sell for in as little as 3 minutes with a no-obligation cash offer.
Estimated market value
$456,900
Get a cash offer in 3 minutes
Find out how much your home could sell for in as little as 3 minutes with a no-obligation cash offer.
Estimated market value
$456,900
- Virginia
- Alexandria City
- Alexandria
- 22304
- Seminary Hill
- 1199 N Van Dorn St
Nearby cities
Nearby neighborhoods
Nearby zip codes
Other Alexandria Topics
