Skip main navigation
Closed
  • $1,374,000

    1199 Old Lathemtown Rd, Canton, GA 30115

    8beds
    5,673sqft
    Single Family Residence, Residential
    Built in 1995
    1.78 Acres Lot
    $1,390,000 Zestimate®
    $242/sqft
    $4,756 Estimated rent

    Home value

    $1,390,000

    $1.31M - $1.49M

    $4,756/mo

    Zestimate® history
    Loading
    Loading...

    Owner options

    List your home for rent

    $4,756/mo

    Rent Zestimate®

    Find your next renter with Zillow Rental Manager. Plus, with online applications, you can quickly screen prospective tenants – for free.

    Learn more

    $4,756/mo

    Rent Zestimate®

    Refinance and save

    $6,690/mo

    Est. payment

    Refinancing to a lower rate could help reduce your monthly payments and save thousands over the life of the loan.

    See today's rates

    $6,690/mo

    Est. payment

    Explore your selling options

    Work with a Zillow partner agent

    Leverage their expertise and Zillow's premium Showcase listings to get your home seen by more buyers.

    Get started

    List with your own agent

    Get your home in front of millions of buyers by listing it on Zillow.

    Learn how to do it

    Sell it yourself

    Take full control of how buyers see your home on Zillow by listing For Sale by Owner (FSBO).

    List your home

    What's special

    Spacious fenced backyardBasketball courtSecluded wooded acresMain-level primary suiteRich hardwood flooringCozy family roomDeep saltwater pool
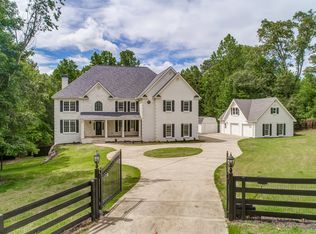
    Sellers will contribute towards painting the exterior and kitchen of the home. Nestled on 1.78 secluded wooded acres, this expansive 8-bedroom, 6-bathroom farmhouse is situated among neighboring estate homes and picturesque horse farms. Accompanied by a stunning saltwater pool and a versatile sports court, this property promises both entertainment and relaxation. Inside, a gourmet chef's kitchen, equipped with top-of-the-line SS appliances, seamlessly flows into a cozy family room, all accentuated by rich hardwood flooring. An expansive butler's pantry conveniently connects the dining area, optimizing space and function. The elegant main-level primary suite features two custom-designed closets, a luxurious tiled rain shower, and dual vanities in the bathroom. Additionally, a fully equipped apartment suite is perfect for multi-generational living with a kitchen, living area, full main-level bedroom, and an additional loft bedroom. The expansive screened porch overlooks the spacious fenced backyard and outdoor entertainment space. Perfect for large get-togethers. Venture upstairs to find oversized secondary bedrooms, each thoughtfully designed with ample storage. Dive deeper into the home, and you'll find a fully finished terrace level complete with a kitchenette, bedroom, bathroom, gym, and a sizable family/game room. The backyard is an entertainer's dream with a tucked-away "man cave" complete with a full bar and lounge. Dive into the deep saltwater pool, engage in a game on the basketball court, or gather around the expansive firepit area with integrated swing seating. Additionally, there's a storage shed with a fenced paddock. This home is in the coveted Creekview High School district of Cherokee County. It is conveniently located just 5 minutes from 7 Acre Barngrill and Milton Publix, 15 minutes from Milton's Downtown Crabapple District, and 20 minutes from Downtown Alpharetta and Avalon.

    Zillow last checked:

    Listing updated:

    Listing Provided by:

    Todd Kroupa,

    Berkshire Hathaway HomeServices Georgia Properties

    Bought with:

    Kimberly Freeman Salinari, 247110

    Mercatus Realty, LLC.

    Source: FMLS GA,MLS#: 7291484MLS Logo

    Facts & features

    Interior

    Bedrooms & bathrooms
    • Bedrooms: 8
    • Bathrooms: 6
    • Full bathrooms: 6
    • Main level bathrooms: 3
    • Main level bedrooms: 4
    Primary bedroom
    • Features: In-Law Floorplan, Master on Main, Split Bedroom Plan
    • Level: In-Law Floorplan, Master on Main, Split Bedroom Plan
    Bedroom
    • Features: In-Law Floorplan, Master on Main, Split Bedroom Plan
    Primary bathroom
    • Features: Double Vanity, Separate Tub/Shower, Whirlpool Tub
    Dining room
    • Features: Butlers Pantry, Separate Dining Room
    Kitchen
    • Features: Breakfast Bar, Cabinets Stain, Eat-in Kitchen, Kitchen Island, Pantry Walk-In, Second Kitchen, Stone Counters, View to Family Room
    Heating
    • Forced Air, Natural Gas, Zoned
    Cooling
    • Ceiling Fan(s), Central Air, Zoned
    Appliances
    • Included: Dishwasher, Disposal, Double Oven, Gas Range, Range Hood
    • Laundry: Laundry Room, Main Level, Mud Room, Sink
    Features
    • Bookcases, Cathedral Ceiling(s), Entrance Foyer, High Ceilings 9 ft Main, High Ceilings 9 ft Upper, Tray Ceiling(s), Walk-In Closet(s), Wet Bar
    • Flooring: Carpet, Ceramic Tile, Hardwood
    • Windows: Bay Window(s), Double Pane Windows, Shutters
    • Basement: Daylight,Exterior Entry,Finished,Finished Bath,Full,Interior Entry
    • Number of fireplaces: 1
    • Fireplace features: Family Room, Gas Starter
    • Common walls with other units/homes: No Common Walls
    Interior area
    • Total structure area: 5,673
    • Total interior livable area: 5,673 sqft
    • Finished area above ground: 4,214
    • Finished area below ground: 1,459

    Property

    Parking
    • Total spaces: 2
    • Parking features: Attached, Garage
    • Attached garage spaces: 2
    Accessibility
    • Accessibility features: None
    Features
    • Levels: Three Or More
    • Patio & porch: Covered, Deck, Front Porch, Patio, Screened
    • Exterior features: Garden, Private Yard, Storage
    • Has private pool: Yes
    • Pool features: In Ground, Salt Water, Private
    • Has spa: Yes
    • Spa features: Bath, None
    • Fencing: Back Yard,Front Yard,Wood
    • Has view: Yes
    • View description: Rural, Trees/Woods
    • Waterfront features: None
    • Body of water: None
    Lot
    • Size: 1.78 Acres
    • Features: Back Yard, Front Yard, Landscaped, Level, Private, Wooded
    Details
    • Additional structures: Shed(s)
    • Parcel number: 03N18      041  A
    • Other equipment: Irrigation Equipment
    • Horse amenities: None

    Construction

    Type & style
    • Home type: SingleFamily
    • Architectural style: Farmhouse,Traditional
    • Property subtype: Single Family Residence, Residential
    Materials
    • Frame, Stone
    • Foundation: Block, Concrete Perimeter
    • Roof: Composition
    Condition
    • Resale
    • New construction: No
    • Year built: 1995

    Utilities & green energy

    • Electric: Other
    • Sewer: Septic Tank
    • Water: Public
    • Utilities for property: Cable Available, Electricity Available, Natural Gas Available, Phone Available, Water Available
    Green energy
    • Energy efficient items: None
    • Energy generation: None

    Community & neighborhood

    Security
    • Security features: Smoke Detector(s)
    Community
    • Community features: None
    Location
    • Region: Canton
    • Subdivision: None

    Other

    Other facts
    • Road surface type: Asphalt

    Price history

    DateEventPrice
    6/12/2025Sold$1,374,000-5.1%$242/sqft
    Source: FMLS GA #7291484 Report a problem
    4/22/2025Pending sale$1,448,000$255/sqft
    Source: GAMLS #10215663 Report a problem
    12/30/2024Price change$1,448,000-0.1%$255/sqft
    Source: GAMLS #10215663 Report a problem
    9/4/2024Price change$1,449,000-3.3%$255/sqft
    Source: FMLS GA #7291484 Report a problem
    8/7/2024Price change$1,498,4500%$264/sqft
    Source: GAMLS #10215663 Report a problem
    5/14/2024Price change$1,498,500-0.1%$264/sqft
    Source: GAMLS #10215663 Report a problem
    2/16/2024Price change$1,499,5000%$264/sqft
    Source: FMLS GA #7291484 Report a problem
    1/8/2024Listed for sale$1,500,000$264/sqft
    Source: FMLS GA #7291484 Report a problem
    12/26/2023Listing removed$1,500,000$264/sqft
    Source: GAMLS #10215663 Report a problem
    10/19/2023Listed for sale$1,500,000+20%$264/sqft
    Source: FMLS GA #7291484 Report a problem
    10/12/2022Sold$1,250,000-3.1%$220/sqft
    Source: Public Record Report a problem
    9/23/2022Pending sale$1,290,000$227/sqft
    Source: GAMLS #10078119 Report a problem
    9/22/2022Listed for sale$1,290,000$227/sqft
    Source: GAMLS #10078119 Report a problem
    9/21/2022Pending sale$1,290,000$227/sqft
    Source: GAMLS #10078119 Report a problem
    9/21/2022Listed for sale$1,290,000$227/sqft
    Source: FMLS GA #7094122 Report a problem
    9/19/2022Pending sale$1,290,000$227/sqft
    Source: FMLS GA #7094122 Report a problem
    9/12/2022Contingent$1,290,000$227/sqft
    Source: FMLS GA #7094122 Report a problem
    9/12/2022Pending sale$1,290,000$227/sqft
    Source: GAMLS #10078119 Report a problem
    8/4/2022Listed for sale$1,290,000-4.4%$227/sqft
    Source: FMLS GA #7094122 Report a problem
    8/2/2022Listing removed--
    Source: Owner Report a problem
    7/28/2022Listed for sale$1,350,000+80.2%$238/sqft
    Source: Owner Report a problem
    10/16/2017Sold$749,000$132/sqft
    Source: FMLS GA #5884135 Report a problem
    9/6/2017Pending sale$749,000$132/sqft
    Source: BHHS Georgia Properties-Cobb Roswell #5884135 Report a problem
    7/25/2017Listed for sale$749,000+89.6%$132/sqft
    Source: BHHS Georgia Properties #8230859 Report a problem
    6/15/2012Sold$395,000+1.6%$70/sqft
    Source: Public Record Report a problem
    4/15/2012Listed for sale$388,850$69/sqft
    Source: SOLID SOURCE REALTY GA LLC #50628674 Report a problem

    Public tax history

    YearProperty taxesTax assessment
    2025$14,306 +22%$544,984 +22%
    2024$11,728 +0.4%$446,604 +0.5%
    2023$11,679 +35%$444,344 +35%
    2022$8,648 +18%$329,044 +27.5%
    2021$7,329 -1.3%$258,160 -1.2%
    2020$7,427 -6.5%$261,360 -6.5%
    2019$7,939 +3%$279,400 -58.6%
    2018$7,710 +86.9%$674,200 +88.4%
    2017$4,125 +9.3%$357,900 +10.5%
    2016$3,773 $324,000 -1.1%
    2015$3,773 +3.2%$327,500 +5.5%
    2014$3,656 +0.1%$310,300 +1.7%
    2013$3,654 +44.1%$305,000 +40.8%
    2012$2,535 -10.1%$216,600 -12.2%
    2011$2,819 0%$246,700 +143%
    2010$2,820 -0.3%$101,520 -5.8%
    2009$2,829 +6.8%$107,760 -3.1%
    2008$2,649 -1.2%$111,160 -1%
    2007$2,682 -2%$112,320 -0.2%
    2006$2,736 +15.1%$112,560 +14.2%
    2005$2,377 $98,560 -59.9%
    2004-- $245,900 -1%
    2003-- $248,400 +147.6%
    2002$2,436 +0.2%$100,320 +4.5%
    2001$2,431 $96,000 +3%
    2000-- $93,200 +14.7%
    1999$2,234 $81,240

    Find assessor info on the county website

    Neighborhood: 30115

    Nearby schools

    GreatSchools rating
    Schools provided by the listing agent
    • Elementary: Avery
    • Middle: Creekland - Cherokee
    • High: Creekview

    Source: FMLS GA. This data may not be complete. We recommend contacting the local school district to confirm school assignments for this home.

    Get a cash offer in 3 minutes
    Find out how much your home could sell for in as little as 3 minutes with a no-obligation cash offer.
    Estimated market value
    $1,390,000
    Get a cash offer in 3 minutes
    Find out how much your home could sell for in as little as 3 minutes with a no-obligation cash offer.
    Estimated market value
    $1,390,000