The Ultimate All-Season Lake Home. Custom 4 BR, 3.5 Bath, 2426 sq.ft. Contemporary + Sleeping Cottage. Every room has a view! Built in 2019 with top-tier durable, energy-efficient materials and systems by the best of our local artisans. Outdoor living spaces include private decks, porches, patios and fire pit for enjoying the changing seasons, changing light, changing colors on the lake. Privacy on 1.44 acres. Just 86 steps to the level lakefront. Dock & boathouse. PLUS vehicle access to the waterfront. Ideal location: Just 1 minute to Ithaca Yacht Club, 2 minutes to Black Diamond Trail, 7 minutes Taughannock Falls State Park, 10 minutes to Downtown Ithaca. Open living- dining-kitchen for easy socializing. Cook’s Kitchen with large island and many extras including: Warming drawer and pan drawers; Coffee Bar and Prep Kitchen with Farmhouse sink; Wine bar and beverage cooler. Living area has Gas fireplace. Spacious dining area with built-in banquette. Intimate Primary Suite with vaulted ceiling, walls of glass AND a private deck – this is where you’ll have your first cup of coffee and watch the sunrise. Flexible Bedrooms and Office spaces. Office-Gym-Sleeping Cottage. Standing Seam Metal Roof. Marvin Windows. TruExterior Siding. Mini-Split Heating & Cooling. 200 Amp Electric. On Demand Hot Water. Super Insulated. New Beach Well. Robust Water Filtration System. Boathouse has a heavy-duty boat lift. Paved Driveway with 3 level parking areas for up to 12 cars. Ithaca Schools. It’s all about being out in nature and on the water with your family and friends. Here, you can r.e.l.a.x. and s.l.o.w. down. It truly is the Ultimate!
Closed
$1,750,000
1199 Taughannock Blvd, Ithaca, NY 14850
4beds
2,426sqft
Single Family Residence
Built in 2018
1.44 Acres Lot
$1,750,700 Zestimate®
$721/sqft
$3,718 Estimated rent
Home value
$1,750,700
$1.59M - $1.91M
$3,718/mo
Zestimate® history
Owner options
List your home for rent
$3,718/mo
Rent Zestimate®
Find your next renter with Zillow Rental Manager. Plus, with online applications, you can quickly screen prospective tenants – for free.
$3,718/mo
Rent Zestimate®
Refinance and save
$12,916/mo
Est. payment
Refinancing to a lower rate could help reduce your monthly payments and save thousands over the life of the loan.
$12,916/mo
Est. payment
Explore your selling options
Work with a Zillow partner agent
Leverage their expertise and Zillow's premium Showcase listings to get your home seen by more buyers.
Get startedList with your own agent
Get your home in front of millions of buyers by listing it on Zillow.
Learn how to do itSell it yourself
Take full control of how buyers see your home on Zillow by listing For Sale by Owner (FSBO).
List your homeWhat's special
Dock and boathouseStanding seam metal roofOffice-gym-sleeping cottageSuper insulatedMini-split heating and coolingOn demand hot waterMarvin windows
Zillow last checked:
Listing updated:
Listed by:
Laurel Guy 607-227-1556,
Warren Real Estate of Ithaca Inc. (Downtown)
Bought with:
Laurel Guy, 10371201385
Warren Real Estate of Ithaca Inc. (Downtown)
Source: NYSAMLSs,MLS#: R1698842 Originating MLS: Ithaca Board of Realtors
Originating MLS: Ithaca Board of RealtorsFacts & features
Interior
Bedrooms & bathrooms
- Bedrooms: 4
- Bathrooms: 4
- Full bathrooms: 3
- 1/2 bathrooms: 1
- Main level bathrooms: 1
Bedroom 1
- Level: Second
- Dimensions: 11.00 x 12.00
Bedroom 2
- Level: Second
- Dimensions: 11.00 x 12.00
Bedroom 3
- Level: Third
- Dimensions: 23.00 x 12.00
Bedroom 4
- Level: Second
- Dimensions: 12.00 x 12.00
Den
- Level: Third
- Dimensions: 23.00 x 12.00
Dining room
- Level: First
- Dimensions: 23.00 x 10.00
Kitchen
- Level: First
- Dimensions: 13.00 x 19.00
Laundry
- Level: First
- Dimensions: 7.00 x 9.00
Living room
- Level: First
- Dimensions: 10.00 x 19.00
Other
- Level: First
- Dimensions: 9.00 x 9.00
Heating
- Ductless, Electric, Heat Pump
Cooling
- Ductless, Heat Pump
Appliances
- Included: Double Oven, Dryer, Dishwasher, Exhaust Fan, Freezer, Gas Cooktop, Disposal, Microwave, Propane Water Heater, Refrigerator, Range Hood, Tankless Water Heater, Wine Cooler, Washer, Water Purifier Owned
- Laundry: Main Level
Features
- Breakfast Bar, Ceiling Fan(s), Cathedral Ceiling(s), Dry Bar, Den, Entrance Foyer, Eat-in Kitchen, Separate/Formal Living Room, Guest Accommodations, Home Office, Kitchen Island, Kitchen/Family Room Combo, Living/Dining Room, Pantry, Sliding Glass Door(s), Second Kitchen, Storage, Solid Surface Counters, Skylights, Natural Woodwork, Bath in Primary Bedroom
- Flooring: Laminate, Luxury Vinyl, Varies
- Doors: Sliding Doors
- Windows: Skylight(s), Thermal Windows
- Basement: Full,Walk-Out Access
- Number of fireplaces: 1
Interior area
- Total structure area: 2,426
- Total interior livable area: 2,426 sqft
Property
Parking
- Parking features: No Garage
Features
- Stories: 3
- Patio & porch: Balcony, Covered, Deck, Open, Patio, Porch
- Exterior features: Blacktop Driveway, Balcony, Barbecue, Deck, Dock, Patio, Private Yard, See Remarks, TV Antenna
- Has view: Yes
- View description: Water
- Has water view: Yes
- Water view: Water
- Waterfront features: Beach Access, Boat Ramp/Lift Access, Dock Access, Lake
- Body of water: Cayuga Lake
- Frontage length: 30
Lot
- Size: 1.44 Acres
- Dimensions: 30 x 150
- Features: Irregular Lot, Secluded, Wooded
Details
- Additional structures: Other, Pool House, Shed(s), Storage, Boat House
- Parcel number: 50368903000000030050000000
- Special conditions: Standard
Construction
Type & style
- Home type: SingleFamily
- Architectural style: Contemporary
- Property subtype: Single Family Residence
Materials
- Fiber Cement, Frame, Spray Foam Insulation, Copper Plumbing
- Foundation: Poured
- Roof: Asphalt,Metal
Condition
- Resale
- Year built: 2018
Utilities & green energy
- Electric: Circuit Breakers
- Sewer: Septic Tank
- Water: Lake, River, Well
- Utilities for property: Cable Available, Electricity Connected, High Speed Internet Available
Green energy
- Energy efficient items: Appliances, HVAC, Lighting, Windows
Community & HOA
Community
- Features: Trails/Paths
Location
- Region: Ithaca
Financial & listing details
- Price per square foot: $721/sqft
- Tax assessed value: $774,000
- Annual tax amount: $17,275
- Date on market: 7/15/2026
- Cumulative days on market: 10 days
- Listing terms: Cash,Conventional
Price history
| Date | Event | Price |
|---|---|---|
| 9/3/2026 | Sold | $1,750,000$721/sqft |
Source:  NYSAMLSs #R1698842 Report a problem NYSAMLSs #R1698842 Report a problem | ||
| 8/24/2026 | Pending sale | $1,750,000$721/sqft |
Source: NYSAMLSs #R1698842 Report a problem | ||
| 7/27/2026 | Contingent | $1,750,000$721/sqft |
Source: NYSAMLSs #R1698842 Report a problem | ||
| 7/15/2026 | Listed for sale | $1,750,000+288.9%$721/sqft |
Source: NYSAMLSs #R1698842 Report a problem | ||
| 8/17/2004 | Sold | $450,000$185/sqft |
Source: Public Record Report a problem | ||
Public tax history
| Year | Property taxes | Tax assessment |
|---|---|---|
| 2025 | -- | $774,000 |
| 2024 | -- | $774,000 +9.9% |
| 2023 | -- | $704,000 +10% |
| 2022 | -- | $640,000 +11.3% |
| 2021 | -- | $575,000 |
| 2020 | -- | $575,000 +202.6% |
| 2019 | -- | $190,000 -57.8% |
| 2018 | -- | $450,000 |
| 2017 | $12,191 | $450,000 |
| 2016 | -- | $450,000 |
| 2015 | -- | $450,000 |
Find assessor info on the county website
Neighborhood: 14850
Nearby homes
- $525,3002 bd1 ba1.1k sqft1195 Taughannock Blvd, Ithaca, NY 14850Off Market
- $641,4003 bd1 ba1.4k sqft1197 Taughannock Blvd, Ithaca, NY 14850Off Market
- $552,9004 bd1 ba1.3k sqft1191 Taughannock Blvd, Ithaca, NY 14850Off Market
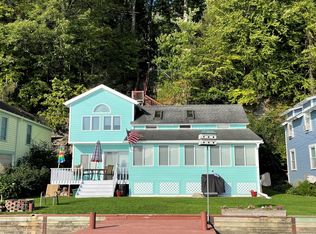
- $399,5002 bd1 ba782 sqft1189 Taughannock Blvd, Ithaca, NY 14850Off Market
- $354,3001 bd0 ba385 sqft1187 Taughannock Blvd, Ithaca, NY 14850Off Market
- $476,9001 bd1 ba840 sqft1185 Taughannock Blvd, Ithaca, NY 14850Off Market
- $504,0004 bd2 ba2.2k sqft1193 Taughannock Blvd, Ithaca, NY 14850Off Market
- $429,9001 bd1 ba640 sqft1183 Taughannock Blvd, Ithaca, NY 14850Off Market
Nearby schools
GreatSchools rating
- 9/10Cayuga Heights ElementaryGrades: PK-5Distance: 3.2 mi
- 8/10Boynton Middle SchoolGrades: 6-8Distance: 3 mi
- 9/10Ithaca Senior High SchoolGrades: 9-12Distance: 3.3 mi
Schools provided by the listing agent
- Elementary: Enfield
- District: Ithaca
Source: NYSAMLSs. This data may not be complete. We recommend contacting the local school district to confirm school assignments for this home.
- New York
- Tompkins County
- Ithaca
- 14850
- 1199 Taughannock Blvd
