Skip main navigation
Closed
  • $347,000

    1199 Timberland Dr SW, Lilburn, GA 30047

    4beds
    2,347sqft
    Single Family Residence
    Built in 1972
    0.38 Acres Lot
    $370,300 Zestimate®
    $148/sqft
    $2,496 Estimated rent

    Home value

    $370,300

    $341,000 - $400,000

    $2,496/mo

    Zestimate® history
    Loading
    Loading...

    Owner options

    List your home for rent

    $2,496/mo

    Rent Zestimate®

    Find your next renter with Zillow Rental Manager. Plus, with online applications, you can quickly screen prospective tenants – for free.

    Learn more

    $2,496/mo

    Rent Zestimate®

    Refinance and save

    $2,144/mo

    Est. payment

    Refinancing to a lower rate could help reduce your monthly payments and save thousands over the life of the loan.

    See today's rates

    $2,144/mo

    Est. payment

    Explore your selling options

    Work with a Zillow partner agent

    Leverage their expertise and Zillow's premium Showcase listings to get your home seen by more buyers.

    Get started

    List with your own agent

    Get your home in front of millions of buyers by listing it on Zillow.

    Learn how to do it

    Sell it yourself

    Take full control of how buyers see your home on Zillow by listing For Sale by Owner (FSBO).

    List your home

    What's special

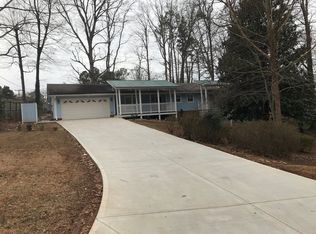
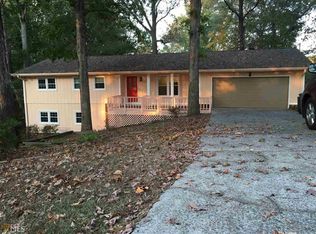
    Showings begin June 6. Welcome to your dream home! Nestled in the quaint Lynnwood Forest neighborhood in Lilburn and zoned for Parkview High School, this beautifully updated 4-bedroom, 2-bathroom residence offers the perfect blend of modern comforts and classic charm. It's almost 1000 square feet larger than many comparable homes nearby! Stay cool in the hot and humid Atlanta summers and stay warm in the chilly winter months with the brand new HVAC unit that was installed in June 2024. This home boasts a generous floor plan with four well-appointed bedrooms, providing ample space for family, guests, or a home office. The heart of the home features a charming white kitchen with new seafoam green ceramic backsplash, butcher block countertops, and plenty of cabinet space, ideal for culinary enthusiasts and family gatherings. The kitchen has an adjoining breakfast nook, and the separate dining room is open to the large and bright family room. The main level has three bedrooms and two full bathrooms featuring traditional fixtures and finishes, with one of the bathrooms connected to the large primary bedroom. The downstairs level features a large bedroom with double doors opening to the front of the house, and a large finished den or storage area with a door to the backyard. Step outside to a beautiful backyard, perfect for entertaining, gardening, or simply unwinding in a tranquil setting. Located in a prime location with access to top-performing schools, and close to shopping, dining, parks, and major transportation routes, this home offers both convenience and a vibrant community feel. It has been meticulously maintained and updated, ensuring that you can move in with peace of mind. Act fast, as properties in this area do not stay on the market for long!

    Zillow last checked:

    Listing updated:

    Listed by:

    Madison Seamens 470-588-6086,

    Trend Atlanta Realty, Inc.

    Bought with:

    Non Mls Salesperson, 407044

    Non-Mls Company

    Source: GAMLS,MLS#: 10312987MLS Logo

    Facts & features

    Interior

    Bedrooms & bathrooms
    • Bedrooms: 4
    • Bathrooms: 2
    • Full bathrooms: 2
    • Main level bathrooms: 2
    • Main level bedrooms: 3
    Dining room
    • Features: Dining Rm/Living Rm Combo
    Heating
    • Central, Hot Water, Natural Gas
    Cooling
    • Ceiling Fan(s), Central Air, Electric
    Appliances
    • Included: Dishwasher, Disposal, Gas Water Heater, Oven/Range (Combo), Refrigerator
    • Laundry: Mud Room, Upper Level
    Features
    • Master On Main Level, Tile Bath
    • Flooring: Carpet, Tile, Vinyl
    • Basement: Crawl Space,Exterior Entry,Finished,Full,Interior Entry
    • Number of fireplaces: 1
    • Fireplace features: Family Room
    • Common walls with other units/homes: No Common Walls
    Interior area
    • Total structure area: 2,347
    • Total interior livable area: 2,347 sqft
    • Finished area above ground: 1,652
    • Finished area below ground: 695

    Property

    Parking
    • Total spaces: 6
    • Parking features: Garage, Garage Door Opener, Guest, Off Street, Parking Pad
    • Has garage: Yes
    • Has uncovered spaces: Yes
    Features
    • Levels: Two
    • Stories: 2
    • Patio & porch: Deck
    • Exterior features: Other
    • Has spa: Yes
    • Spa features: Bath
    • Fencing: Back Yard,Fenced,Wood
    Lot
    • Size: 0.38 Acres
    • Features: Corner Lot, Sloped
    • Residential vegetation: Grassed
    Details
    • Additional structures: Shed(s)
    • Parcel number: R6091 023
    • Special conditions: Agent Owned,Investor Owned

    Construction

    Type & style
    • Home type: SingleFamily
    • Architectural style: Brick 4 Side,Ranch
    • Property subtype: Single Family Residence
    Materials
    • Brick, Vinyl Siding
    • Foundation: Block
    • Roof: Composition
    Condition
    • Updated/Remodeled
    • New construction: No
    • Year built: 1972

    Utilities & green energy

    • Electric: 220 Volts
    • Sewer: Septic Tank
    • Water: Public
    • Utilities for property: Cable Available, Electricity Available, High Speed Internet, Natural Gas Available

    Community & neighborhood

    Community
    • Community features: None
    Location
    • Region: Lilburn
    • Subdivision: Lynnwood Forest

    Other

    Other facts
    • Listing agreement: Exclusive Right To Sell

    Price history

    DateEventPrice
    6/21/2024Sold$347,000-3.3%$148/sqft
    Source: GAMLS #10312987 Report a problem
    6/19/2024Pending sale$359,000$153/sqft
    Source: FMLS GA #7398577 Report a problem
    6/14/2024Contingent$359,000$153/sqft
    Source: GAMLS #10312987 Report a problem
    6/5/2024Listed for sale$359,000$153/sqft
    Source: FMLS GA #7398577 Report a problem

    Public tax history

    Tax history is unavailable.

    Neighborhood: 30047

    Nearby schools

    GreatSchools rating
    Schools provided by the listing agent
    • Elementary: Camp Creek
    • Middle: Trickum
    • High: Parkview

    Source: GAMLS. This data may not be complete. We recommend contacting the local school district to confirm school assignments for this home.

    Get a cash offer in 3 minutes
    Find out how much your home could sell for in as little as 3 minutes with a no-obligation cash offer.
    Estimated market value
    $370,300
    Get a cash offer in 3 minutes
    Find out how much your home could sell for in as little as 3 minutes with a no-obligation cash offer.
    Estimated market value
    $370,300