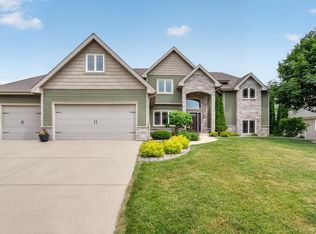
Step into this stunning 5-bedrm, 3.5-bath Sun Prairie home offering 3,522 sq ft of beautifully finished living space. A sunlit 2-story foyer opens to tall ceilings, prairie-style windows and rich mahogany engineered hardwood floors throughout the main and upper levels. Chef’s kitchen features SS apps, granite island/breakfast bar, tile backsplash, walk-in pantry, reverse osmosis system and custom soft-close Amish cabinetry. Dining area opens to a screened Trex porch overlooking a fenced .30-acre yard, green space and Orfan Park. Upstairs, the luxurious primary suite offers a tray ceiling, custom WIC and spa-like bath with soaking tub and walk-in shower. Finished exposed LL includes a family/theater room, wet bar/kitchenette, gym/flex room, 5th bedrm and full bath. Enjoy an oversized finished 3-car garage, patio, raised garden beds, 3-zone HVAC, radon mitigation and new roof (2024), all near shopping, dining and schools.
Offer-show
$735,000
1199 Virdon Dr, Sun Prairie, WI 53590
5beds
3,522sqft
Single Family Residence
Built in 2014
0.3 Acres Lot
$728,800 Zestimate®
$209/sqft
$-- HOA
What's special
- --
- on Zillow
- 585
- views
- 49
- saves
Zillow last checked:
Listing updated:
Listed by:
Erin Flesch,
MHB Real Estate
Source: SCWMLS,MLS#: 2032207
Facts & features
Interior
Bedrooms & bathrooms
- Bedrooms: 5
- Bathrooms: 4
- Full bathrooms: 3
- 1/2 bathrooms: 1
- Main level bathrooms: 1
Primary bedroom
- Level: Upper
- Area: 225
- Dimensions: 15 x 15
Bedroom 2
- Level: Upper
- Area: 132
- Dimensions: 12 x 11
Bedroom 3
- Level: Upper
- Area: 130
- Dimensions: 13 x 10
Bedroom 4
- Level: Upper
- Area: 132
- Dimensions: 12 x 11
Bedroom 5
- Level: Lower
- Area: 132
- Dimensions: 12 x 11
Kitchen
- Features: Pantry, Kitchen Island, Range/Oven, Refrigerator, Dishwasher, Microwave, Disposal
- Level: Main
- Area: 375
- Dimensions: 25 x 15
Living room
- Level: Main
- Area: 270
- Dimensions: 18 x 15
Heating
- Forced Air
Cooling
- Central Air
Appliances
- Included: Washer, Dryer, Water Softener Included
- Laundry: Main Level
Features
- Walk-In Closet(s), Great room, At Least 1 tub, Den/Office, Rec Room
- Basement: Full,Full Size Windows/Exposed,Finished,Sump Pump,8'+ Ceiling,Radon Mitigation System
- Number of fireplaces: 1
- Fireplace features: 1 fireplace, Gas
Interior area
- Total structure area: 3,522
- Total interior livable area: 3,522 sqft
- Finished area above ground: 2,589
Property
Parking
- Total spaces: 3
- Parking features: Additional Parking, Attached, Garage Door Opener
- Attached garage spaces: 3
- Has uncovered spaces: Yes
Features
- Levels: Two
- Stories: 2
- Patio & porch: Patio, Screened
- Fencing: Fenced
Lot
- Size: 0.3 Acres
- Features: Corner Lot, Adjacent park/public land
Details
- Parcel number: 091036445572
- Zoning: Res
Construction
Type & style
- Home type: SingleFamily
- Architectural style: Contemporary,Colonial
- Property subtype: Single Family Residence
Materials
- Vinyl Siding, Brick, Stone
Condition
- Year built: 2014
Details
- Builder name: Premier
Utilities & green energy
- Sewer: Public Sewer
- Water: Public
- Utilities for property: Cable Available
Green energy
- Green verification: WI Energy Star Cert.
- Energy efficient items: Appliances
Community & HOA
Community
- Subdivision: Westwynde II
Location
- Region: Sun Prairie
Financial & listing details
- Price per square foot: $209/sqft
- Tax assessed value: $603,000
- Annual tax amount: $12,029
- Date on market: 9/8/2026
- Inclusions: Refrigerator, Range/Oven, Microwave, Dishwasher, Disposal, Washer/Dryer, All Window Coverings/Blinds, Ring doorbell, 2 mounted TVs in LL gym, 1 mounted TV in UL bedroom, treadmill
- Exclusions: Seller’s Personal Property
Estimated market value
$728,800
$692,000 - $765,000
$4,021/mo
Price history
| Date | Event | Price |
|---|---|---|
| 9/8/2026 | Listed for sale | $735,000+65.1%$209/sqft |
Source: SCWMLS #2032207 Report a problem | ||
| 7/30/2014 | Sold | $445,138+463.5%$126/sqft |
Source: Public Record Report a problem | ||
| 1/30/2014 | Sold | $79,000-1.1%$22/sqft |
Source: Public Record Report a problem | ||
| 6/12/2013 | Price change | $79,900-75.6%$23/sqft |
Source: RE/MAX Preferred #1687228 Report a problem | ||
| 6/8/2013 | Listed for sale | $327,900+320.9%$93/sqft |
Source: RE/MAX Preferred #1687312 Report a problem | ||
| 1/18/2013 | Listing removed | $77,900$22/sqft |
Source: RE/MAX Preferred #1644956 Report a problem | ||
| 1/29/2012 | Price change | $77,900-4.3%$22/sqft |
Source: RE/MAX Preferred #1644956 Report a problem | ||
| 9/9/2010 | Listed for sale | $81,399$23/sqft |
Source: First Weber Group #1602336 Report a problem | ||
Public tax history
| Year | Property taxes | Tax assessment |
|---|---|---|
| 2024 | $11,492 +9.9% | $603,000 |
| 2023 | $10,461 -6.5% | $603,000 +16.6% |
| 2022 | $11,189 +1.9% | $517,000 |
| 2021 | $10,984 -1.8% | $517,000 |
| 2020 | $11,188 +3.7% | $517,000 +10.1% |
| 2019 | $10,794 0% | $469,400 |
| 2018 | $10,794 +5.1% | $469,400 |
| 2017 | $10,268 -1.9% | $469,400 +8.5% |
| 2016 | $10,471 +3.2% | $432,800 |
| 2015 | $10,146 +517.1% | $432,800 +566.9% |
| 2014 | $1,644 -15.5% | $64,900 |
| 2013 | $1,945 +2.3% | $64,900 -19.4% |
| 2012 | $1,902 -10.7% | $80,500 |
| 2011 | $2,131 | $80,500 -15% |
| 2010 | $2,131 +1.3% | $94,700 |
| 2009 | $2,104 +8.2% | $94,700 |
| 2008 | $1,945 +1.9% | $94,700 |
| 2007 | $1,908 +2.6% | $94,700 |
| 2006 | $1,859 +1300.6% | $94,700 +10.9% |
| 2005 | $133 | $85,400 +1323.3% |
| 2004 | $133 +13.4% | $6,000 +17.6% |
| 2003 | $117 +3.5% | $5,100 |
| 2002 | $113 +6.2% | $5,100 +24.4% |
| 2001 | $107 +3.6% | $4,100 |
| 2000 | $103 | $4,100 |
Find assessor info on the county website
Monthly payment
Est. payment
Payment breakdown
Explore the cost of this home by adjusting the details. Changes won't be saved.Climate risks
Neighborhood: 53590
Nearby schools
Schools provided by the listing agent
- Elementary: Royal Oaks
- Middle: Prairie View
- High: Sun Prairie East
- District: Sun Prairie
Source: SCWMLS. This data may not be complete. We recommend contacting the local school district to confirm school assignments for this home.
Similar homes
- $695,0004 bd3 ba3.2k sqft2150 Baptisia Pass, Sun Prairie, WI 53590For Sale
 MLS ID #2022964, Britt L Topp. SCWMLS
 - $925,0005 bd4 ba3.1k sqft2115 Baptisia Pass, Sun Prairie, WI 53590For Sale
 MLS ID #2030249, Gabriell Hamele. SCWMLS
 - $939,9004 bd4 ba3.2k sqft841 Wickersham Ct, Sun Prairie, WI 53590For Sale
 MLS ID #2030611, Bob Tidwell. SCWMLS
 - $849,9004 bd4 ba4.4k sqft1161 Heritage Ct, Sun Prairie, WI 53590For Sale
 MLS ID #2024981, Chris Barreau. SCWMLS
