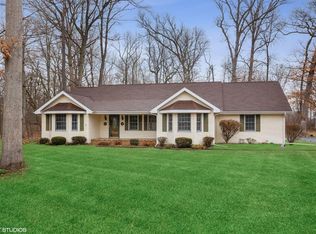
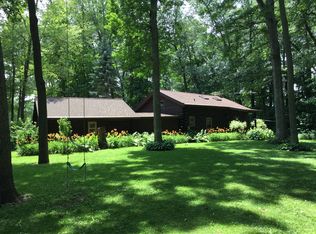
Peaceful Woodland Ranch - 1199 W Swanson Rd, LaPorte, Indiana Nestled on a quiet, tree-lined property, this charming ranch-style home offers the perfect blend of privacy, comfort, and natural beauty. Located at 1199 W Swanson Rd in LaPorte, the home sits on a spacious lot surrounded by mature trees, creating a peaceful, country-like setting while still being just minutes from town. Step inside to a bright and inviting living area featuring vaulted ceilings, a beautiful exposed beam, built-in shelving, and a cozy fireplace--perfect for relaxing evenings or entertaining guests. Large windows and sliding glass doors bring in abundant natural light and provide serene views of the wooded backyard. The home's ranch layout offers convenient single-level living, including main-level washer and dryer, making everyday tasks simple and accessible. The open flow from the living space into the kitchen provides both functionality and comfort for daily living. The basement includes a professionally installed waterproofing system, offering added peace of mind and excellent potential for additional living space, storage, or future finishing. Outside, enjoy a generous yard with plenty of room for outdoor entertaining, gardening, or simply taking in the peaceful surroundings. The wooded backdrop provides privacy and beautiful seasonal views. Property Highlights: Desirable ranch-style layout with main-level living Main-floor washer and dryer Basement with waterproofing system Spacious lot with mature trees and wooded views Bright living room with vaulted ceilings and exposed beam Cozy fireplace with built-in shelving Large windows and sliding doors overlooking the backyard Attached two-car garage Long private driveway with ample parking Quiet location with convenient access to LaPorte amenities Whether you're searching for a peaceful retreat or a comfortable home surrounded by nature, this property offers incredible potential in a beautiful setting.
Closed
Zillow last checked:
Listing updated:
Bought with:
Karl Wehle, RB14033019
Realty Executives Premier
Frances Mari Lassalle, RB14039475
Realty Executives Premier
Source: NIRA as distributed by MLS GRID,MLS#: 835435
Price history
| Date | Event | Price |
|---|---|---|
| 3/30/2026 | Sold | $311,000+0.3%$181/sqft |
Source:  NIRA as distributed by MLS GRID #835435 Report a problem NIRA as distributed by MLS GRID #835435 Report a problem | ||
| 3/17/2026 | Pending sale | $310,000$180/sqft |
Source: NIRA as distributed by MLS GRID #835435 Report a problem | ||
| 3/14/2026 | Listed for sale | $310,000$180/sqft |
Source: NIRA as distributed by MLS GRID #835435 Report a problem | ||
Get a cash offer in 3 minutes
Find out how much your home could sell for in as little as 3 minutes with a no-obligation cash offer.
Estimated market value
$311,800
